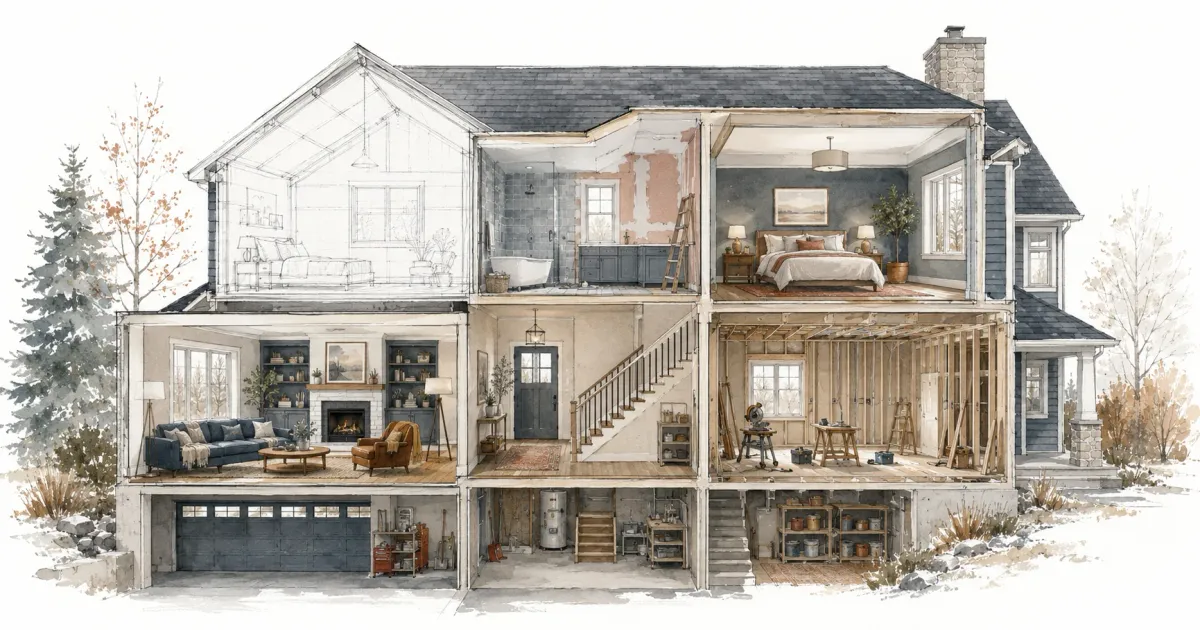
A whole home remodel is an exciting way to reshape how your house supports the way you actually live. It is also the point where most homeowners get stuck, because the first decision is the hardest one: where do you begin? Whether you are gutting the house in one push or phasing the work over several years, your starting point determines what goes smoothly and what has to be redone later.
The answer usually comes down to three factors — daily use, condition of the systems behind the walls, and how one room's construction spills into the next. A family that eats every meal together has different priorities than one sharing a single cramped bathroom. Neither of them should be picking finishes before somebody has looked at the wiring.
This guide walks through how we sequence a whole-home remodeling project, from mechanical systems through the last bedroom, with the tradeoffs that come with each starting point.
- Why Sequencing Matters More Than Any Single Room
- Start With Structure and Systems, Not Finishes
- Which Room Should You Remodel First?
- The Kitchen: High Impact, High Disruption
- The Bathroom: Daily Function and Plumbing Constraints
- Living Spaces and Bedrooms: Flexible Timing
- Sequencing Around Life Events and Minnesota Seasons
- How One Room Affects the Whole Timeline
- Frequently Asked Questions
Why Sequencing Matters More Than Any Single Room
Sequencing matters because remodeling work flows in one direction: from the structure outward to the finishes. Anything you install before the layer beneath it is settled becomes something you may have to tear out.
That is the practical cost of a bad starting point. New hardwood in the living room means nothing if an electrician has to open that wall six months later to feed a rebuilt kitchen. A beautifully tiled bathroom is a liability if the supply lines serving it are still galvanized steel. The order of operations protects the money you have already spent.
It also protects your patience. A well-sequenced remodel keeps at least one functioning kitchen or bathroom available at all times, concentrates the loudest work into defined windows, and gives you a finished space to retreat to while the next one is torn apart. Homeowners who phase badly often describe the project as endless, even when the total construction time was reasonable.
Start With Structure and Systems, Not Finishes
The first phase of any whole home remodel is whatever lives behind the drywall. Roofing, foundation, framing, electrical, plumbing, and HVAC come before cabinetry, tile, or paint — without exception.
Schedule a full-home inspection early, particularly for a house over 30 years old or one that has not seen a major update in a decade. Your remodeler or general contractor should be looking for undersized electrical service, aging supply lines, missing insulation, moisture in the rim joist, and HVAC equipment near the end of its life. In Minnesota, add ice-dam damage and inadequate attic ventilation to that list — both are common here and both get expensive when they are discovered after the ceilings are finished.
Structural work is non-negotiable and non-deferrable. Leveling a sagging floor, replacing a rotted subfloor, correcting an improperly modified bearing wall, repairing water damage — that work happens first regardless of which room you had hoped to start with. The same goes for anything triggering a permit. Reviewing the Minnesota State Building Code requirements before design is finalized is far cheaper than adjusting an inspected assembly after the fact.
If your electrical panel is a 100-amp service and your plan includes an induction range, a heat pump, or an EV charger, the panel upgrade belongs in phase one. Discovering the capacity limit after the kitchen is framed means opening finished walls to run a new feeder.
Which Room Should You Remodel First?
The right first room is the one where condition, disruption, and payoff line up best for your household. For most homes that is the kitchen or the main bathroom, but the honest answer depends on what is failing and how you live.
| Start here if… | Room | Typical disruption | Why it earns the first slot |
|---|---|---|---|
| The layout blocks how your family actually uses the house | Kitchen | Four to eight weeks without a functioning kitchen | Strongest resale return and the room most likely to change adjacent spaces |
| You have one full bath, or fixtures are actively leaking | Bathroom | Two to four weeks; critical if it is the only bath | Daily necessity, and plumbing work is easier before floors are finished |
| You need square footage more than you need a better kitchen | Basement | Minimal — work is isolated from living space | Adds usable space while the rest of the house stays livable |
| The house is comfortable but dated | Living spaces and bedrooms | Low; one room at a time | Cosmetic work is easy to phase and easy to defer |
| Anything behind the drywall is failing | Systems and structure | Varies, often invasive | Everything else depends on it |
Read the table as a tiebreaker, not a verdict. If two rooms are close, the deciding factor is usually which one you can live without for the length of its construction window. Mapping that out is the core of a good whole home renovation checklist, and it pairs directly with the question of how to budget the whole remodel before committing to a sequence.
The Kitchen: High Impact, High Disruption
The kitchen is the most common starting point because it changes more of the house than any other room. It is where families gather, where guests end up, and where an outdated layout is felt every single day.
It is also the room whose construction reaches furthest. Opening a kitchen to the living room affects flooring transitions, ceiling framing, and lighting in both spaces. New appliance loads often require electrical work that touches the panel. Relocating a sink moves supply and drain lines that may run under adjacent rooms. Starting here means the messiest interdependencies get resolved while everything around them is still fair game, rather than after those rooms are finished.
On return, kitchens consistently rank among the stronger remodeling investments — the annual Cost vs. Value report has placed minor and midrange kitchen work near the top of cost recouped for years running. That matters more if you expect to sell within five to seven years, and less if this is your forever home.
The tradeoff is real, though. A kitchen remodel typically means four to eight weeks without a working kitchen. Plan a temporary setup — microwave, mini fridge, and a sink you can reach — somewhere out of the construction zone, and schedule the work for months when grilling outdoors is a genuine option. In the Twin Cities that argues for a spring or summer start rather than watching the demo begin in January.
The Bathroom: Daily Function and Plumbing Constraints
Start with the bathroom when it is the room actively failing you: a single full bath serving the whole household, fixtures that leak, or a layout that no longer works for someone in the house.
Bathrooms are small, which makes them feel like a modest project and disguises how much is packed into them. Supply and drain plumbing, waterproofing, exhaust ventilation, electrical, and finishes all have to coordinate inside a footprint that leaves no slack. That density is exactly why the work is easier to do early — the plumbing runs serving a bathroom frequently travel beneath a bedroom or through a living-room wall, and doing it before those spaces are refinished saves opening them twice.
A bathroom remodel also delivers comfort that shows up immediately: a low-threshold shower, proper ventilation that finally clears the mirror, better lighting at the vanity. If the household is growing or someone is planning to age in the home, adding a second bathroom — often in a finished basement — is frequently the highest-value first move in the entire plan.
Living Spaces and Bedrooms: Flexible Timing
Living rooms and bedrooms belong later in the sequence because they are the easiest rooms to remodel while still occupying the house.
Most of the work in these spaces is cosmetic — paint, flooring, trim, lighting — and it rarely disrupts the systems feeding the rest of the home. You can do them one at a time, pause between them, or hold them until the budget recovers from the kitchen. A basement finish or an attic conversion into an office or guest suite often runs in parallel with work elsewhere, because the trades are working in a zone the family is not using anyway.
There is a design argument for waiting, too. Once the kitchen and baths are done, you know what the house actually looks like — how the new finishes read in daylight, where the furniture wants to sit, which direction the palette went. Choosing paint and flooring at that point is a far more confident decision than committing to it in a rendering eighteen months earlier, and it is when an interior designer adds the most value.
Sequencing Around Life Events and Minnesota Seasons
Schedule the remodel around your calendar and the climate, not just around construction logic — this is the piece homeowners most often skip.
The household questions come first. Are you working from home in a room adjacent to demolition? Is there a newborn, a school schedule, an elderly parent in the house? Are you hosting Thanksgiving? Remodeling the only bathroom during a week with houseguests is a specific kind of misery that no amount of good project management fixes.
Minnesota adds constraints that push certain work into certain months. Anything requiring excavation — an addition, an egress window, a foundation repair — runs into frost depths that reach 42 to 60 inches in the metro, which makes winter digging slow and expensive when it is possible at all. Exterior envelope work has a similar season. Meanwhile, interior-only projects are ideal winter work: the trades are often more available, and you were going to be inside anyway.
For homeowners in the South Metro, that seasonality shapes the whole phasing plan. A whole home remodel in Rosemount might reasonably run exterior and structural work from May through September, then move indoors to kitchen and bath through the winter — a sequence that keeps crews productive year-round instead of stalling every November.
How One Room Affects the Whole Timeline
Every room connects to the others through the systems running between them, which is why remodeling one space almost always touches at least one more.
A few patterns come up on nearly every project. New electrical circuits for a kitchen get pulled through living room or bedroom walls. A flooring change in one room forces a transition detail — or a matching material — in whatever adjoins it. Removing the wall between kitchen and dining room means both rooms now need the same ceiling, trim, and lighting treatment. Drain lines for a new laundry or half bath often run beneath a bedroom floor.
The practical takeaway is to plan the entire house before starting the first room, even if you only build one room this year. Decide flooring, trim profile, paint direction, and hardware finish for the whole home up front. Rooms built years apart will still read as one house, and you avoid the specific frustration of discovering that finishing the last bedroom requires undoing something in the first one. That whole-house plan is also what allows a contractor to stage the work in a sane order — a change order mid-project is far more expensive than a decision made during design.
Frequently Asked Questions
Should I remodel the kitchen or the bathroom first?
Remodel whichever one is failing first. If both are merely dated, start with the kitchen — it has broader construction reach into adjacent rooms and a stronger resale return. If you have only one full bathroom, or fixtures are leaking, the bathroom moves ahead of everything else.
Can I live in the house during a whole home remodel?
Usually yes, if the work is phased. The determining factor is whether a functioning kitchen and at least one full bathroom stay available throughout. Full gut renovations done in a single push generally require moving out for the duration; phased projects rarely do.
How long does a whole home remodel take?
Phased whole-home projects commonly run one to three years depending on scope and budget pacing. A single-push gut renovation of an average home is more often six to twelve months of active construction, plus two to four months of design and permitting before anyone picks up a tool.
Do I need permits for a whole home remodel in Minnesota?
Almost certainly. Structural changes, electrical and plumbing work, egress windows, and additions all require permits, and requirements vary by municipality on top of the state building code. Your contractor should handle the applications and coordinate inspections as part of the project.
Is it cheaper to remodel everything at once?
Per square foot, yes — one mobilization, one design process, one set of permits, and volume pricing on materials. The catch is cash flow and habitability. Phasing costs more in total but spreads the spend, which is why most homeowners land somewhere in between: systems and one major room in phase one, everything else on a defined schedule.
Build a Room-by-Room Plan With a Trusted Partner
A successful whole home remodel is not a series of independent projects — it is one plan executed in a deliberate order. Whether you begin with the kitchen, the bathroom, or the systems nobody sees, what matters is that the sequence reflects how your household actually lives and what your house actually needs.
At Honey-Doers Remodeling, we help Twin Cities families work through exactly this question: assessing the house, understanding the daily routine, and building a phased plan that balances function, budget, and timeline. If you are weighing a whole home remodeling project, contact us today to start mapping your room-by-room roadmap.