A whole-home remodel rarely goes over budget because a homeowner chose one beautiful tile. More often, costs grow when decisions are made room by room without a complete plan for the house. Learning how to budget a whole home remodel means looking beyond finishes and accounting for the systems, sequencing, temporary disruptions, and decisions that connect every space.
For Twin Cities homeowners, the goal is not simply to spend less. It is to make informed investments in a home that works better now and continues to serve your family for years. A clear budget creates better conversations with your remodeling team, helps protect the priorities that matter most, and reduces the chance of unwelcome surprises once work begins.
- Start With the Scope, Not a Wish List
- Build a Whole-Home Remodel Budget in Layers
- Set Aside a Contingency Before Construction Begins
- Prioritize the Work That Is Hardest to Change Later
- Understand the Cost of Doing Everything at Once
- Ask Questions That Make Estimates Easier to Compare
- Make Decisions Early, but Leave Room for Reality
Start With the Scope, Not a Wish List
Every whole-home budget starts with a written definition of what "whole-home" actually means for your project. It may mean renovating every room at once, or it may mean coordinating major updates across several areas — a kitchen, primary bathroom, basement, laundry room, and main-floor flooring — under one overall plan.
Write down the problems you need the remodel to solve. Maybe the kitchen cannot support family gatherings, the bathroom layout is difficult to use, storage is limited, or an unfinished basement is sitting empty. Then separate needs from wants. Replacing aging plumbing, improving insulation, correcting electrical limitations, and repairing water damage are needs. A larger island, custom closet accessories, and premium lighting may be wants, although some wants can become high-value priorities based on how your family lives.
This exercise is not meant to take the joy out of design. It gives the project a decision-making framework. When you need to choose between options later, you can return to the reasons you are remodeling in the first place.
Build a Whole-Home Remodel Budget in Layers
A reliable remodeling budget has more than one number. Start with the amount you are comfortable investing, then build a working budget that accounts for the full scope of work. The construction contract is a major part of that number, but it is not the only expense to consider.
| Budget Layer | What It Covers |
|---|---|
| Design & planning | Architectural drawings, engineering, design fees |
| Permits & fees | Municipal permits, inspections, plan review |
| Labor & construction | Demolition, framing, mechanical, finish carpentry |
| Materials & selections | Cabinetry, countertops, tile, fixtures, appliances |
| Contingency | Reserve for unforeseen conditions once walls open |
| Post-construction | Cleaning, landscaping repair, furnishings, touch-ups |
For example, a homeowner may plan carefully for a kitchen renovation but overlook the cost of refinishing adjacent flooring, repainting connected spaces, or upgrading an electrical panel to support new appliances. These are not unnecessary add-ons. They are often the practical details required to make the finished work look intentional and function safely. Industry cost data, like JLC's annual Cost vs. Value report, shows how much return different project types typically recoup — useful context when you're deciding where to invest more and where to hold back.
Separate fixed costs from selections
Some costs are easier to define early. Demolition, framing, mechanical work, permits, and labor can often be estimated based on the known conditions and approved plans. Selections such as cabinetry, countertops, tile, plumbing fixtures, hardware, lighting, and appliances can vary widely depending on the level of finish you choose.
Ask your remodeling partner which selections are included in the estimate and which are allowances. An allowance is a reasonable budget placeholder for an item you have not selected yet. It is useful, but it should be realistic. A low allowance can make an initial proposal look attractive while leaving little room for the products you actually want.
The right question is not, "What is the lowest allowance possible?" It is, "What allowance reflects the quality, style, and durability we expect in this home?"
Set Aside a Contingency Before Construction Begins
A contingency fund gives you room to address legitimate discoveries without sacrificing a central part of the project. Even a thorough plan cannot reveal every condition behind walls, beneath floors, or inside an older home's mechanical systems.
Many homeowners set aside roughly 10% to 20% of the construction budget for contingency, a range echoed in Bankrate's guidance on financing home improvements, with the appropriate amount depending on the age of the home and the scope of demolition. A newer home with cosmetic updates may need less flexibility than a home where walls are moving, plumbing is being relocated, or prior renovations may have left unknown conditions behind.
Contingency is not a blank check. It should be discussed openly and used only when needed. A communication-forward remodeling process includes explaining the issue, presenting options, pricing the change clearly, and getting approval before additional work moves forward. That is how homeowners stay in control when the unexpected appears — see why remodel budgets change once construction is underway for what those conversations typically look like.
Prioritize the Work That Is Hardest to Change Later
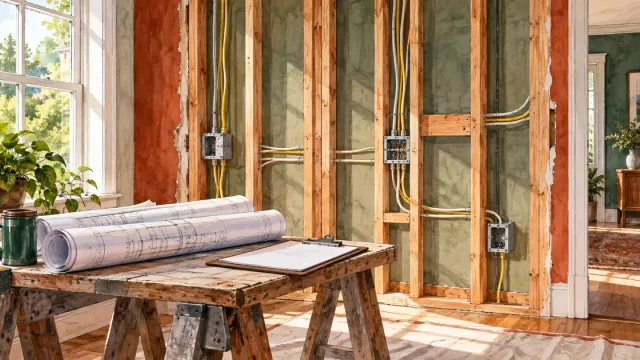
Layout, structural work, plumbing, electrical capacity, heating and cooling, windows, insulation, and moisture management deserve early budget priority because they are the most expensive decisions to revisit once finishes are installed. When funds are limited, it can be tempting to focus on the details you see every day, but the hidden systems behind them affect comfort, safety, efficiency, and the longevity of every surface around them.
In Minnesota, this matters more than in milder climates. Frost depth, clay-heavy soil, and heavy snowmelt put real stress on foundations, grading, and moisture management, and skimping on insulation or window performance to save money upfront usually shows up later as ice dams, drafty rooms, or a higher energy bill every winter. Budgeting properly for these systems the first time is almost always cheaper than correcting them after the walls are closed.
Once the systems are covered, look for places where you can phase the visible layer of the project without creating rework. You may install the right electrical wiring now but wait to purchase a decorative fixture. You may complete the basement layout and rough-ins while postponing a wet bar or built-in entertainment center — a sequencing approach we walk Shakopee basement clients through often, since unfinished lower levels are common in that housing stock. The key is to avoid finishing an area only to tear it apart later for work that should have been planned from the start.
Understand the Cost of Doing Everything at Once
A whole-home remodel can be efficient because trades, material deliveries, permits, and project management are coordinated under one plan, and it can reduce the disruption of living through several separate projects over many years. But a larger project requires stronger planning because decisions in one room often affect another.
For instance, changing the kitchen footprint can affect flooring transitions, lighting plans, HVAC runs, and nearby storage. Renovating multiple bathrooms may reveal a need to update shared plumbing lines. Opening walls can lead to structural engineering or insulation improvements. These connections are why a comprehensive scope is more valuable than collecting disconnected room estimates.
If remodeling the entire house at once is not the right fit financially or logistically, develop a master plan through a whole-home remodeling partner and complete it in phases. A good phased plan identifies the final layout, major systems, and finish direction before the first phase begins. That protects your investment and keeps future work from feeling pieced together.
Ask Questions That Make Estimates Easier to Compare
An estimate should help you understand the work, not leave you guessing what is excluded. When comparing proposals, make sure each contractor is pricing a similar scope, similar material level, and similar project assumptions. The lowest total is not always the best value if key work, permits, supervision, cleanup, or warranty support are missing.
Ask how change orders are handled, who manages subcontractors, what the anticipated schedule looks like, and how often you will receive updates. Also ask what conditions could affect the budget after demolition. A licensed and insured remodeling company should be willing to have these conversations clearly before you commit.
At Honey-Doers, that kind of planning is central to helping homeowners move from broad ideas to a workable project scope. Clear expectations, documented selections, and regular communication help keep a complex remodel manageable from the first conversation through the final walkthrough.
Make Decisions Early, but Leave Room for Reality
The more selections you make before construction begins, the more accurately your team can plan labor, ordering, and installation. Cabinet lead times, appliance dimensions, tile layouts, and specialty fixtures can all affect both cost and schedule. Early decisions also give you time to compare options without pressure.
That said, do not rush into choices simply to check a box. Consider how materials will hold up to your household, how much maintenance they require, and whether they fit the character of your home. A high-end finish that demands more care than you can realistically give it may not be the best value. Durable, well-installed materials that suit your daily routine usually deliver more satisfaction over time.
Frequently Asked Questions
How much contingency should I budget for a whole home remodel?
Most homeowners set aside 10% to 20% of the construction budget, with older homes and projects involving significant demolition landing at the higher end. Homes with unknown conditions behind walls or under floors — common in older Twin Cities housing stock — warrant planning toward that upper range.
What's the difference between a fixed cost and an allowance in my estimate?
Fixed costs, like demolition, framing, and permits, can be estimated accurately based on approved plans and known conditions. Allowances are placeholder budgets for selections you haven't made yet, like cabinetry or tile, and should reflect the actual quality level you expect rather than the lowest possible number.
Is it cheaper to remodel my whole home at once or in phases?
Doing everything at once is usually more efficient because trades, deliveries, and permits are coordinated under one plan, which reduces duplicated costs. If your budget or timeline doesn't support that, a phased approach works as long as a master plan is set upfront so early phases don't need to be redone later.
How do I know if a contractor's estimate is missing something?
Compare proposals line by line for the same scope, material level, and assumptions, and ask directly what's excluded. A complete estimate should account for permits, supervision, cleanup, and warranty support, not just materials and labor.
A thoughtful whole-home budget is not about predicting every dollar perfectly. It is about planning carefully enough that the home, the investment, and the process all have room to work. Start with the life you want to live in your home, then reach out to our team to translate that vision into clear numbers and dependable craftsmanship.