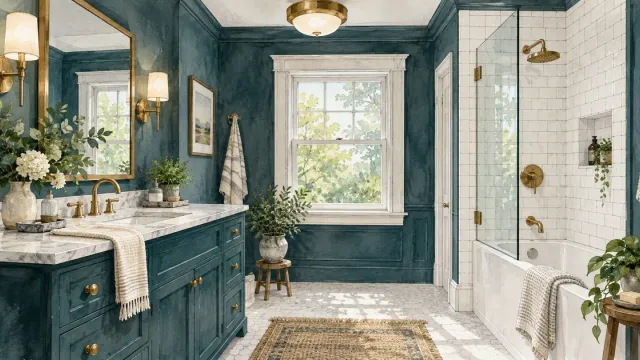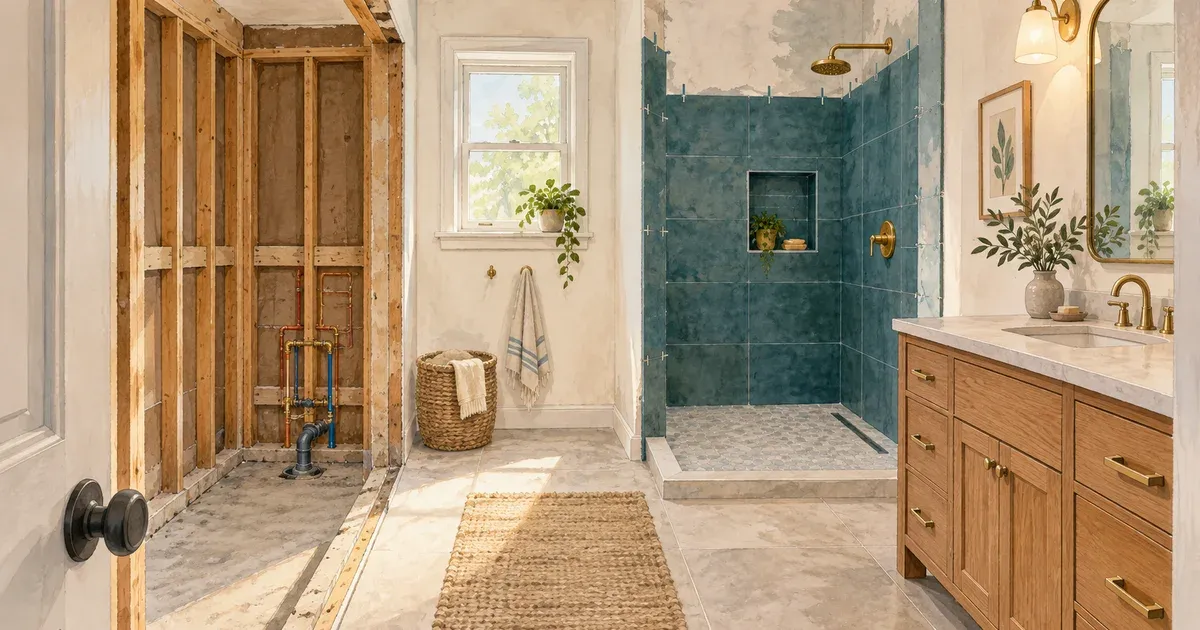
A tub that no one uses is one of the most common reasons Twin Cities homeowners start thinking about their bathroom. Maybe stepping over the basin has gotten harder, the surround never looks clean no matter how it is scrubbed, or the household simply takes showers. The question that follows is almost always about money: what does a tub to shower conversion cost, and is it worth more than just replacing the tub?
The honest answer is that the fixture is the smallest part of the number. What drives the price is how much of the wet wall has to be rebuilt, what the demolition uncovers, and whether the shower stays inside the tub's original footprint. This guide walks through each of those, so you can read an estimate and understand which parts are firm and which ones are not.
- What a Tub to Shower Conversion Costs
- What Actually Drives the Price
- Conversion Versus Replacing the Tub
- What the Walls Reveal
- Designing for the Years Ahead
- What Minnesota Winters Do to a Bathroom
- Plan for the Disruption Before Work Begins
- Frequently Asked Questions
What a Tub to Shower Conversion Costs
Most tub-to-shower conversions land between a few thousand dollars and the low five figures, and the spread comes almost entirely from whether the shower is a prefabricated unit or a built tiled assembly. Houzz puts shower installation at roughly $1,000 to $6,000 nationally, with custom work running past $10,000 — and that range is wide for a reason, not because the estimate is vague.
Three tiers explain most of where a project falls:
- A prefabricated base with panel walls, dropped into the tub's existing footprint, reusing the drain location. This is the low end. It is fast, it is durable, and it is the right answer more often than the remodeling industry likes to admit.
- A tiled shower in the same footprint. The jump in price is not the tile itself so much as everything under it — the sloped base, the waterproofing membrane, and the preparation that has to be right before a single tile is set.
- A tiled shower with a changed footprint, where the drain moves or the opening widens. Moving a drain means opening the floor, which means the subfloor and the joists below it become part of the conversation.
Tile itself runs anywhere from under $30 to more than $80 per square foot depending on the material and the intricacy of the layout, and a shower pan alone can run from a few hundred dollars to $1,000 or more. Those are the components homeowners tend to price out individually and then underestimate in combination.
What Actually Drives the Price
The single biggest cost lever is whether the plumbing stays where it is. Everything else is a smaller adjustment around that decision.
Keeping the drain and the valve in their existing positions means the work happens inside one wall cavity and above one section of floor. Moving either one means opening the floor, confirming the joist layout allows a new drain run at the right slope, and reworking supply lines. That is a different project with a different price, and it is worth asking your contractor to quote both if your layout allows a choice.
After plumbing, in rough order of impact: the waterproofing system behind the finish, the glass, the tile selection, and the fixtures. Glass is the one homeowners consistently underestimate — a semi-frameless or frameless panel is a meaningful line item, and it is measured and ordered after the tile is set, which also makes it a schedule item.
Fixtures are where budgets have the most give without affecting durability. A well-installed mid-grade valve in a properly waterproofed shower will outlast a premium fixture in a poorly built one.
Conversion Versus Replacing the Tub
Replacing the tub is usually cheaper than converting, but not always, and not by as much as homeowners expect once the wall is open either way.
Both projects start identically: the old fixture comes out and the wet wall gets inspected. From there they diverge in scope rather than in difficulty.
| Tub-to-shower conversion | Tub replacement | |
|---|---|---|
| Typical driver of cost | Shower base, waterproofing, glass, tile | The tub unit and its surround |
| Plumbing | Drain may move; valve height usually changes | Usually reuses existing drain and valve |
| Best for | Primary baths, rarely-used tubs, accessibility | Family baths, small rooms, the home's only tub |
| Accessibility | Can be built low-threshold or curbless | Step-over height stays a limitation |
| Resale consideration | Strong, unless it leaves the home with no tub | Keeps the home's tub count intact |
The resale point deserves care rather than a rule. A home with two or more full baths generally loses nothing by converting one, and often gains. A home with a single full bath and no tub anywhere narrows its buyer pool, particularly for families with small children. If this is your only tub, that is a real reason to keep it — and a reason a good contractor should raise before you ask.
For a wider view of how this fits a larger project, our guide to the reasons homeowners remodel a bathroom covers the decisions that usually travel with this one.
What the Walls Reveal
Demolition is where estimates either hold or move, and in older housing stock it moves more often than not.
Once the tub is out, the common findings are water damage at the base of the wet wall, deteriorated subfloor near the drain, old galvanized supply lines, and missing or compacted insulation where the tub sat against an exterior wall. In homes built before the 1980s, finding at least one of these is closer to the expectation than the exception.
None of these are disasters. They are, however, the reason a responsible estimate separates known scope from hidden-condition work, with a written allowance and a clear process for documenting a change. An estimate that quotes a single flat number for a bathroom nobody has opened yet is not being confident — it is deferring a conversation you will have later, under worse conditions. Our breakdown of what belongs in a remodeling estimate covers how that should be written down.
Designing for the Years Ahead
A conversion is the cheapest opportunity you will ever have to make a bathroom work for the next twenty years, because the wall is already open.
Blocking for grab bars costs very little while the studs are exposed and is expensive to retrofit afterward. Install it even if no bar goes up yet — it is the single highest-value thing to do during a conversion that nobody asks for. A low or zero-threshold entry, a handheld showerhead on a slide bar, a bench, and a lever-handle valve are the rest of the list, and none of them has to look clinical. The AARP HomeFit Guide is a practical reference for which of these matter most.
Size the shower properly while you are at it. The NKBA's Bath Planning Guidelines set a usable interior minimum of 30 by 30 inches and recommend 36 by 36 where the room allows — and a shower that swallows the clearance in front of the toilet or vanity has traded one problem for another. If your bathroom is tight, our space-optimizing floor plans for a 5x8 bathroom work through those tradeoffs.
What Minnesota Winters Do to a Bathroom
Minnesota's heating season is the reason ventilation belongs in a shower budget rather than in a list of optional upgrades.
For roughly half the year, indoor air here is dramatically drier than the air a shower produces, and the pressure difference pushes that moisture into any gap it can find. A tub-to-shower conversion increases both the volume of steam the room generates and the surface area it condenses on. An exhaust fan that was marginally adequate for a tub is frequently undersized for a walk-in shower, and the result shows up as peeling paint, softened drywall at the ceiling, and failing grout well before the tile itself is worn.
The exterior-wall detail matters just as much. Many Twin Cities homes have a tub against an outside wall with minimal insulation behind it, because a tub surround was treated as a finish rather than as part of the envelope. Opening that wall is the moment to correct the insulation and the vapor control — cheaply, while it is accessible. Skipping it leaves a cold surface inside a wet room, which is how condensation problems start behind a wall where nobody can see them.
Plan for the Disruption Before Work Begins
Expect the bathroom to be out of service for the majority of the project, not a day or two at the end.
A conversion runs through demolition, any hidden-condition repair, rough plumbing, inspection where required, waterproofing, tile, a curing period, then glass — which is measured only after the tile is finished. That glass lead time is the step that most often surprises homeowners, because the shower can look finished and still be unusable.
If this is the only full bathroom in the home, that sequence is worth walking through in detail before work starts, along with site protection, daily cleanup, and who will actually be in your house. The questions worth asking a contractor before starting cover most of it.
Frequently Asked Questions
How much does it cost to remove a tub and install a walk-in shower?
Nationally, shower installation runs roughly $1,000 to $6,000, with custom tiled work exceeding $10,000. Where a specific project lands depends mostly on whether the drain stays put and whether the shower is prefabricated or built in place. Hidden-condition repairs found during demolition are quoted separately from that range.
Is a tub-to-shower conversion a good idea if it leaves no tub in the house?
It depends on how many full bathrooms the home has. If there is another tub elsewhere, converting is usually a straightforward gain in daily usability. If it would leave the home with no tub at all, it narrows the buyer pool — particularly among families with young children — and that tradeoff is worth weighing deliberately rather than discovering at resale.
Does Medicare pay for a tub-to-shower conversion?
Generally no. Medicare does not treat bathroom modifications as covered durable medical equipment, even when the motivation is accessibility. Some Medicare Advantage plans, state waiver programs, and Veterans Affairs grants do offer assistance, so it is worth checking your specific plan rather than assuming either answer.
Can I convert a tub to a shower without moving the plumbing?
Usually yes, and it is the cheaper path when your layout allows it. A standard alcove tub footprint accommodates a shower base that reuses the existing drain, though the valve height and the showerhead rough-in typically still change. Whether the drain can stay put is one of the first things worth confirming, since it separates a contained project from a larger one.
Every bathroom in an older Minnesota home has its own version of this decision, and the right answer depends on what is behind the wall as much as on what you want in front of it. Honey-Doers works through both — in Lakeville, across the South Metro, and on bathroom remodeling in Eden Prairie — starting with how the room actually gets used. If you are weighing a conversion against a replacement, let's talk through your bathroom before you commit to either.