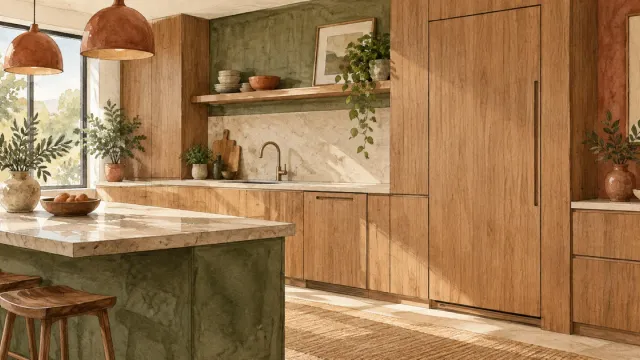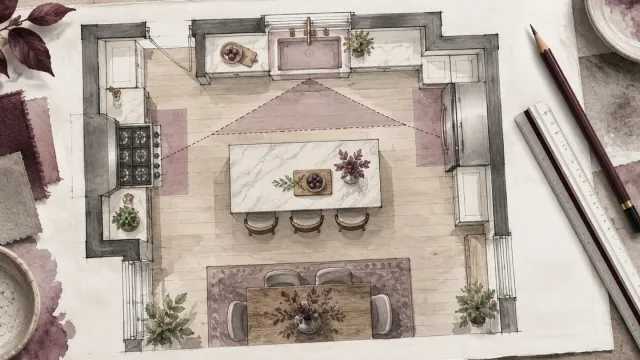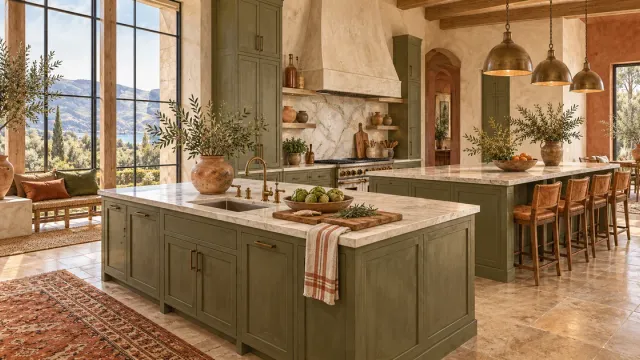
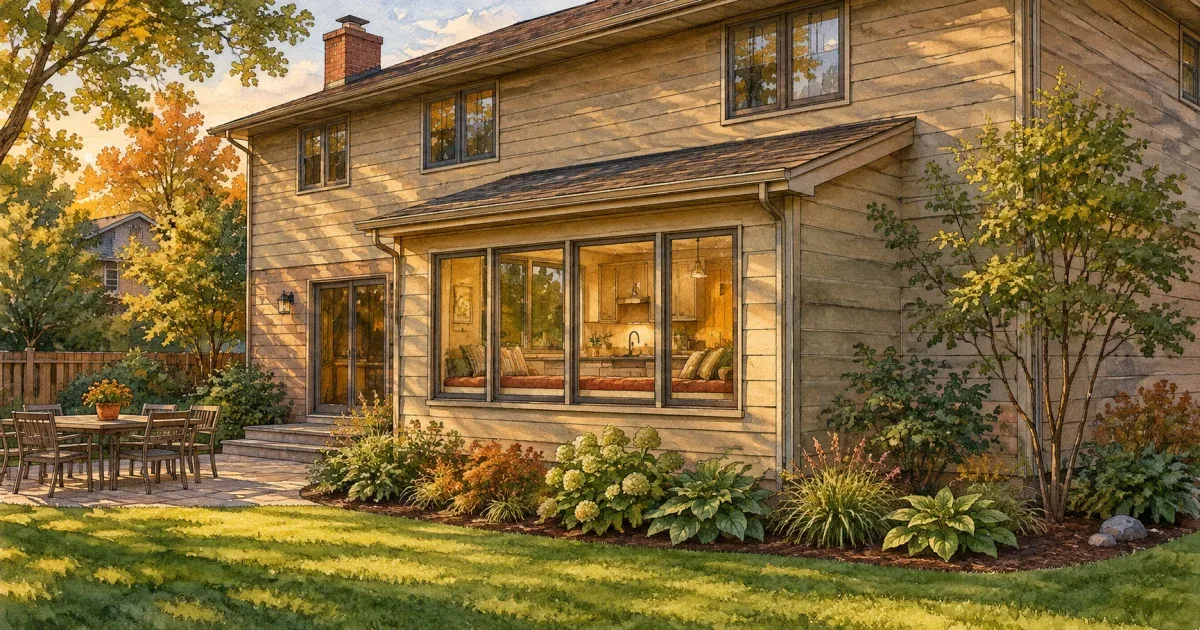
A kitchen bump-out is a small addition that pushes one kitchen wall outward, usually by two to four feet, to make room for a dining nook, a longer run of cabinets, or a wider aisle around an island. It has its own short roof and its own floor, but it borrows the existing kitchen's ceiling height, heating, and walls on either side. That is what separates it from a full addition: a bump-out enlarges a room you already have rather than creating a new one.
The appeal is obvious. The catch is that a bump-out carries most of the fixed costs of an addition (opening the house wall, a structural floor, a roof tie-in, permits) spread over a sliver of floor. Whether it pays off comes down to three questions this guide works through: how far it can go without a foundation, what it costs in the Twin Cities, and whether a new layout or a real addition would get you more for the money.
- What Is a Kitchen Bump-Out?
- How Far Can a Bump-Out Go Without a Foundation?
- What a Kitchen Bump-Out Costs in the Twin Cities
- Bump-Out, Full Addition, or a New Layout?
- Kitchen Bump-Out Ideas Worth the Square Footage
- Permits, Setbacks, and Planning
- Frequently Asked Questions
What Is a Kitchen Bump-Out?
A kitchen bump-out is a section of exterior wall moved outward, with a new floor, three short walls, and a roof that ties into the house. Most run the length of one wall or part of it and add somewhere between 20 and 60 square feet. Some sit on a foundation; the smallest ones hang off the existing floor framing with nothing underneath, which is called a cantilevered bump-out.
A full addition is different in kind, not just size. It is a new room with its own foundation, its own roof structure, and usually its own heating, and it is designed as a space you walk into rather than a deeper version of the room you are standing in. A sunroom, a four-season porch, or a mudroom off the kitchen is an addition. Pushing the sink wall out three feet so the table fits is a bump-out.
There is a third thing people call a bump-out: a box or bay window that projects from the wall with no floor of its own. It adds light and a deep sill or window seat, not floor area, and it costs far less because it is a window installation rather than structure.
How Far Can a Bump-Out Go Without a Foundation?
Under the residential code, a floor can cantilever past its support no farther than the depth of the joist, so a 2×10 floor can overhang about 10 inches on its own. Section R502.3.3 of the International Residential Code, which Minnesota's residential code is built on, allows more only when the cantilever carries nothing but a light-framed wall and roof and is built to the code's cantilever table.
That table depends on joist size, joist spacing, the width of the roof the wall holds up, and the ground snow load. Minnesota sets the ground snow load at 50 pounds per square foot in Hennepin, Dakota, Scott, and Ramsey counties, and at that load the table allows:
- 2×10 joists 16 inches apart: 20 inches, and only under a roof up to 24 feet wide
- 2×12 joists 16 inches apart: 20 to 29 inches, depending on roof width
- 2×12 joists 12 inches apart: 17 to 36 inches
So in practice, a cantilevered bump-out in the Twin Cities tops out around two feet, and less under a wide roof. It also only works where the existing floor joists run toward the wall you want to push out, so they can extend through it. If they run parallel to that wall, there is nothing to cantilever, and the bump-out needs its own support from the start.
Past that point, or whenever an engineer won't sign off on the cantilever, the bump-out needs a foundation. In Hennepin, Dakota, Scott, and Ramsey counties, footings have to reach at least 3½ feet below grade to stay below frost. That can mean a short poured wall like the house's own foundation, or helical piers: steel shafts screwed into the ground until they reach load-bearing soil. Helical piers are what we used on the porch addition below. Its proposal called for four piers at a standard 7 feet deep, with $225 added per pier for every additional 3 feet the installer had to drive to reach the required torque. That figure is the honest version of foundation pricing: nobody knows the final depth until they start.
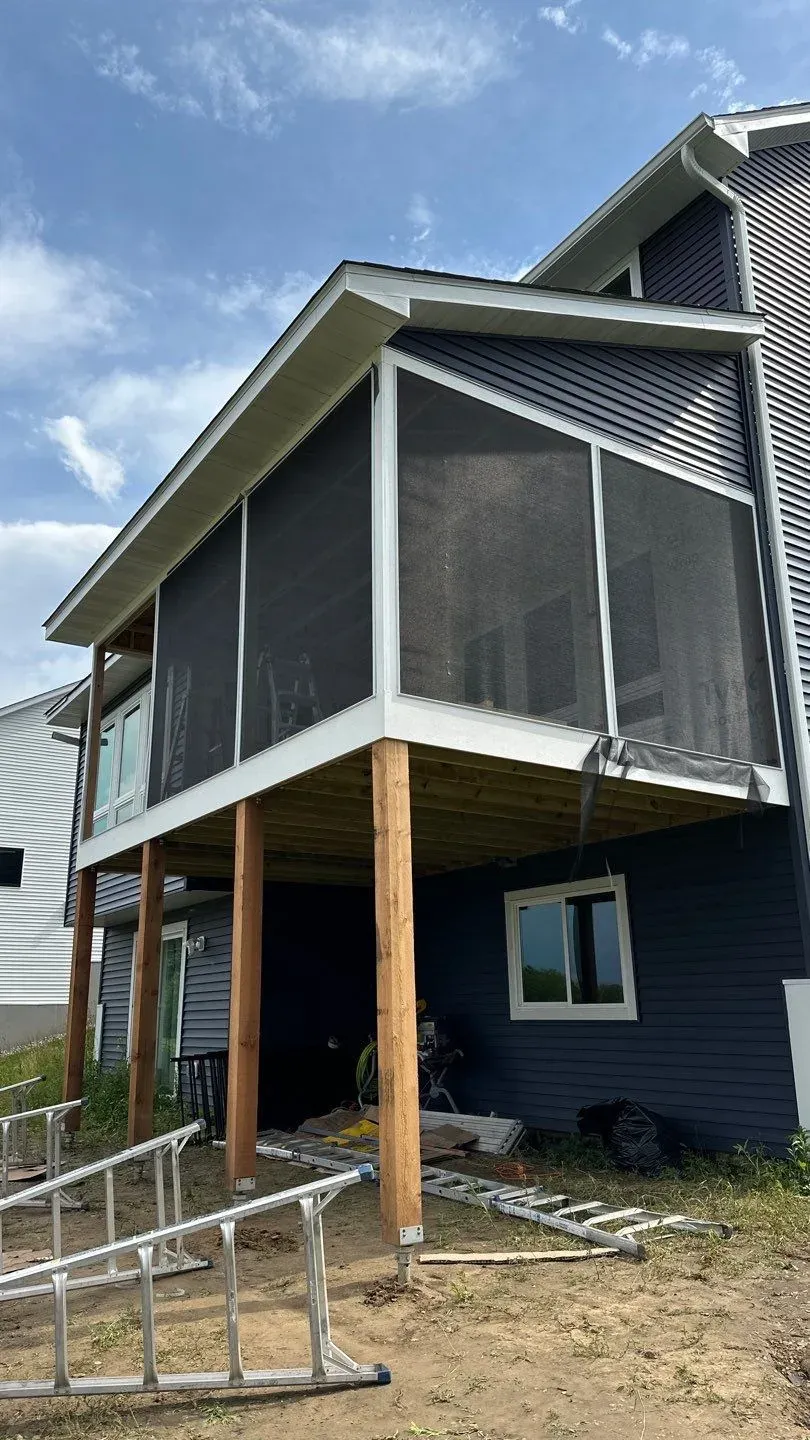
A 12-by-20-foot screen porch we added in Lakeville in 2024. Its four posts land on helical piers, not poured footings.
What a Kitchen Bump-Out Costs in the Twin Cities
A kitchen bump-out costs far more per square foot than a full addition, because its fixed costs don't shrink with its size. Every bump-out pays for the same things: engineering or a foundation, cutting and re-supporting the house wall, a roof tie-in that won't leak, new windows, siding to match, and permits. A three-foot bump-out pays for nearly all of that while adding a fraction of the floor.
The closest local benchmark is the 2025 Cost vs. Value report for Minneapolis, which prices a midrange bathroom addition: a 6-by-8-foot room built over a crawlspace with poured concrete walls. Forty-eight square feet, about the size of a generous kitchen bump-out, came to:
That works out to about $1,300 a square foot, plumbing fixtures and tile included. A kitchen bump-out that moves a sink or range brings the same kind of plumbing, venting, and electrical work. Then the cabinets and counters in the new space go on top, and so does the work in the existing kitchen to tie it all together.
Our own jobs show the other end of the scale. The two porch rooms we built new on helical piers in 2024, a 12-by-20-foot screen porch in Lakeville and a 12-by-16-foot vaulted three-season porch in Minneapolis, came in at $49,500 and about $60,700 (measured, JobTread). That is roughly $200 to $320 a square foot, for rooms many times the size of a bump-out. Neither is heated or insulated, which is part of why they cost less. Converting an existing porch into a heated four-season room in Apple Valley in 2026 ran about $92,700. That price covered engineering, two new helical footings, insulation to R-38 in the floor, R-21 in the walls, and R-49 in the ceiling, plus in-floor heat and a mini-split.
The pattern matters more than any single number. Small additions cost the most per square foot, and the price climbs with every utility you move into the new space. A bump-out that holds a table and a window seat is the cheaper version. One that relocates the sink, range, and hood is the expensive one.
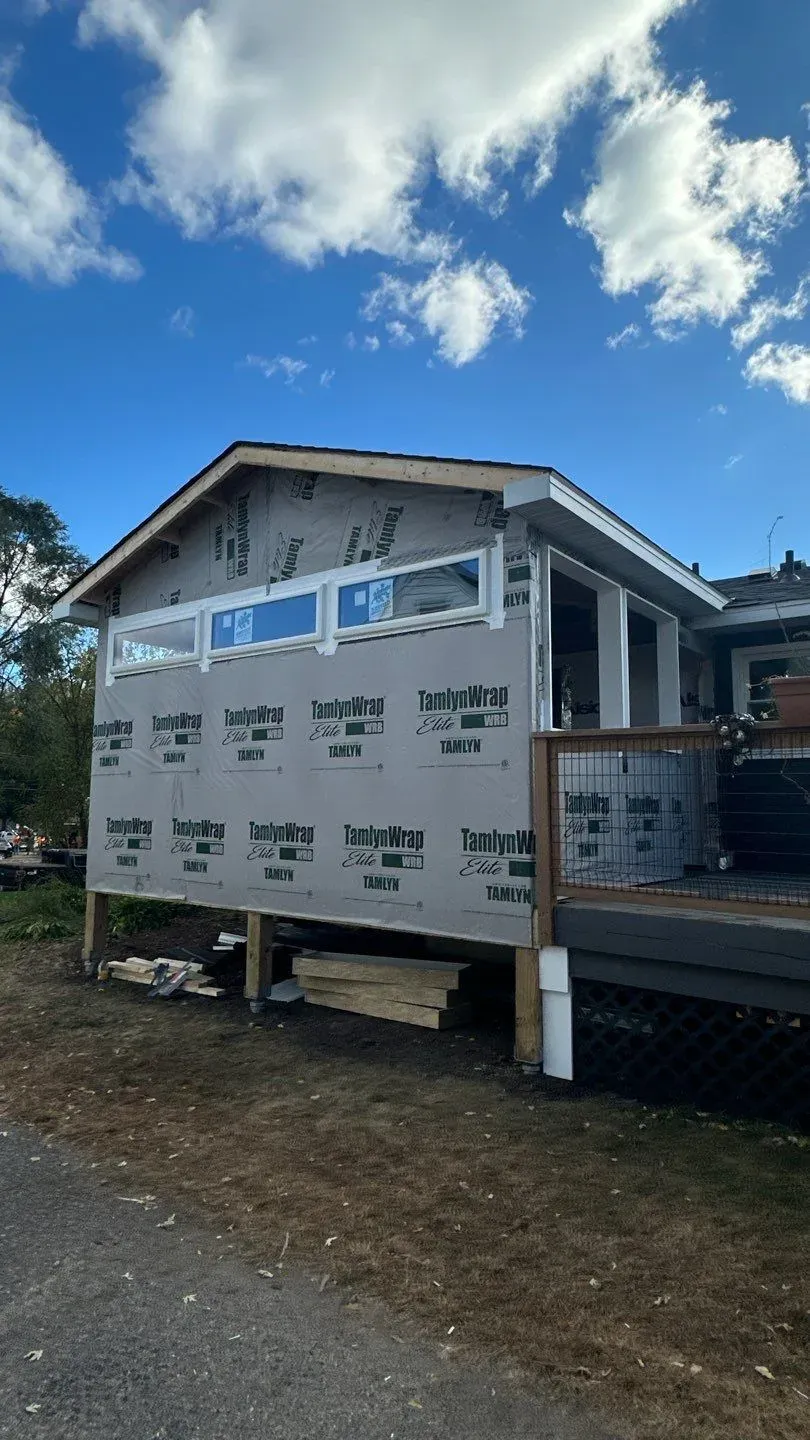
The Minneapolis porch addition at the framing stage in 2024, standing on helical footings beside the existing deck.
Bump-Out, Full Addition, or a New Layout?
A bump-out is the right tool when you need a few feet in one direction and the rest of the kitchen works. If the problem is flow, storage, or a wall in the wrong place, rearranging the space you already have usually solves it for less. If you need a whole room, a bump-out is too small to get you there.
| Reworking the layout | Kitchen bump-out | Full addition | |
|---|---|---|---|
| Floor added | None | About 20 to 60 sq ft | 100 sq ft and up |
| Foundation | No | Cantilever up to about 2 ft; footings or piers beyond | Yes |
| Roof work | No | Short roof tied into the house | New roof structure |
| Cost per square foot added | No new square feet | Highest | Lower than a bump-out |
| Best when | The kitchen is big enough but laid out badly | One wall is a few feet short of working | You need a room the house doesn't have |
Before committing to new walls, see whether a different arrangement fits in the footprint you have. Our guide to kitchen layouts walks through the six common ones and the clearances each needs. Taking out an interior wall between the kitchen and dining room often gains more usable space than a bump-out, without the roof and foundation. When the answer really is more house, our guide to adding a level to your house covers going up instead of out.
Kitchen Bump-Out Ideas Worth the Square Footage
The bump-outs that pay off use a small floor area for something the kitchen can't hold any other way. These are the ones worth pricing.
Dining nook or banquette
A built-in bench along the bumped-out wall seats more people in less floor than chairs pulled out from a table, because nobody needs room behind them. It is also the cheapest kind of kitchen bump-out to build, since there's no plumbing in it, and a cantilevered depth of about two feet is often enough to fit the bench and the edge of the table. A dining room bump-out works the same way when the table, not the kitchen, is what's cramped.
Window bump-out over the sink
A box or garden window over the sink is the smallest version, with no floor of its own. It adds light, a deep sill for plants, and a sense of space for the price of a window rather than an addition. A bay window with a built-in seat is the same idea at a larger scale.
Pantry wall or a longer cabinet run
Pushing out one wall by two feet can turn a short counter into a full run of base and upper cabinets, or make room for a wall of floor-to-ceiling pantry storage. Keep the new space dry: no sink, no range. That way the bump-out stays a structural job instead of a plumbing job.
Room for an island
Many kitchens are a couple of feet short of fitting an island with workable aisles on both sides. A bump-out along the long wall can provide exactly that margin. Measure first, because an island that leaves narrow aisles is worse than no island.
Sunroom or porch off the kitchen
If what you want is light and a place to sit, a sunroom or four-season porch off the kitchen gives you a whole room instead of a deeper kitchen. It is an addition, not a bump-out, and it prices like one. Per square foot, though, it often costs less than the bump-out it replaces.
Permits, Setbacks, and Planning
Every kitchen bump-out needs a building permit, since it changes the structure and the outside of the house. Most cities will also check it against zoning before they issue the permit. Our guide to remodeling permits covers what the permit process involves and who pulls it.
Three things decide whether a bump-out is possible before design starts:
- Setbacks. A bump-out moves the wall closer to the lot line, and the city's minimum setback still applies. On a narrow lot or a corner lot, the side or rear setback can rule out the wall you wanted to push.
- What's in the wall. Gas lines, plumbing stacks, dryer vents, and electrical panels on the exterior wall all have to move. One of them can turn a simple bump-out into a much larger job.
- The roofline. A bump-out under a second-story window or a low eave may not have room for a roof that sheds snow properly. Minnesota winters are hard on shallow roof tie-ins, and ice dams form where a low roof meets a wall.
A design-build team can answer all three on a site visit, before anyone draws plans. That is the cheapest point to find out a bump-out won't work.
Frequently Asked Questions
How far can you bump out without a foundation?
About two feet in the Twin Cities. The residential code limits a floor cantilever to the depth of the joist unless it follows the code's cantilever table, and at the metro's 50 psf snow load that table allows roughly 17 to 40 inches depending on the joists and the roof above, with common framing landing near two feet. Anything deeper needs footings below the 3½-foot frost line or helical piers.
How much does it cost to bump out a kitchen?
It depends mostly on whether plumbing and appliances move into the new space. The closest local benchmark is the 2025 Cost vs. Value figure of $63,184 for a 6-by-8-foot bathroom addition over a crawlspace in Minneapolis. A bump-out holding a bench or cabinets costs less than one that relocates the sink and range. Either way, per square foot it costs more than a full addition.
How big can a kitchen bump-out be?
With a foundation underneath, the code sets no maximum, but setbacks and the roof tie-in usually limit it to a few feet. Past four or five feet, you are building a small addition, and it is worth designing it as one.
Is a bump-out addition worth it?
For daily use, often yes: a few feet in the right place can make a kitchen work that didn't. For resale, additions recover only part of their cost. The Minneapolis bathroom addition in the 2025 Cost vs. Value report recouped 57.6% of its cost at sale. Build a bump-out because you'll use it, not to raise the price.
Planning a Kitchen Bump-Out
A kitchen bump-out is worth pricing when the kitchen is a few feet short in one direction and everything else about it works. If you're not sure which problem you have, a layout that doesn't flow or a room that's too small, that is the first thing to settle.
Honey-Doers designs and builds kitchen remodels and additions across the Twin Cities and the south metro, with the design and the build under one roof. Contact us to walk your kitchen and find out what a bump-out, a new layout, or an addition would take.