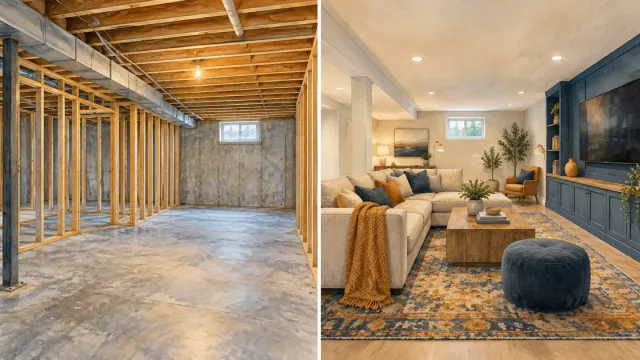
When guests stay in a basement, they notice the same things you do — whether the space feels private, whether it feels dry, and whether it feels intentionally designed instead of simply finished. A basement guest suite remodel works best when it solves those questions early, before anyone starts picking paint colors or tile.
For many Twin Cities homeowners, the goal is not just adding a spare bedroom. It is creating a comfortable, flexible space for visiting family, adult children returning home for stretches of time, or long-term guests who need more than an air mattress and a nearby half bath. That changes the conversation. A true guest suite needs privacy, storage, dependable lighting, and a bathroom plan that makes daily use easy.
- What Makes a Basement Guest Suite Feel Finished
- Start With the Hard Questions
- Privacy Is the Feature Guests Appreciate Most
- Comfort Matters More Than Square Footage
- Design Choices That Fit the Rest of the Home
- Budget Decisions Depend on How You Will Use the Space
- Why Professional Planning Pays Off
- Frequently Asked Questions
What Makes a Basement Guest Suite Feel Finished
The difference between a basement bedroom and a guest suite comes down to function. A guest suite should give someone a sense of having their own zone, even if the footprint is modest. That often means thinking beyond the bed itself and planning for where luggage goes, where someone sets a cup of coffee, and whether they can get ready in the morning without feeling like they are camped out in the lower level.
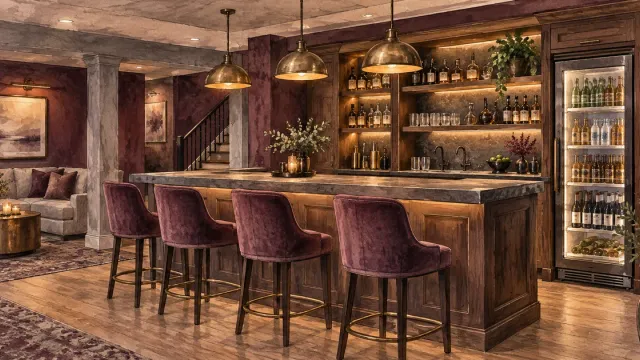
In practical terms, that may include a dedicated bedroom, a nearby full or three-quarter bathroom, a small sitting area, and enough storage to keep the room from feeling temporary. In some homes, there is also space for a coffee bar, compact kitchenette, or built-in desk. Whether those extras make sense depends on how you plan to use the suite. If guests stay for weekends a few times a year, a simpler layout may be the right investment. If the space will support frequent visitors or multigenerational living, adding more independence can pay off.
Start a Basement Guest Suite Remodel With the Hard Questions
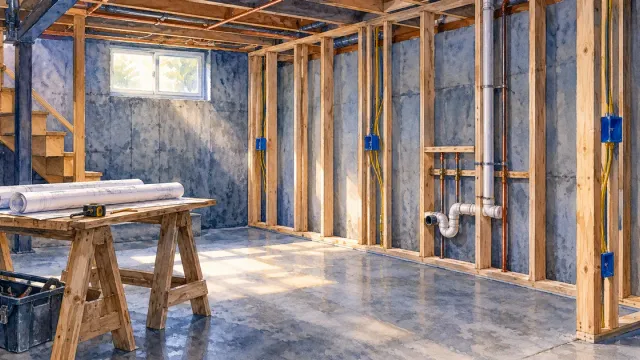
A strong remodel starts with the parts homeowners do not always see in inspiration photos. Basements have unique constraints, and ignoring them early can lead to expensive course corrections later.
Moisture is usually first on the list. Before design decisions are finalized, the space should be evaluated for signs of water intrusion, humidity issues, insulation gaps, and air movement. A basement can look dry in one season and feel completely different in another. Minnesota's freeze-thaw cycle and clay-heavy soils in much of the South Metro put extra pressure on foundation walls each spring, which is exactly when hidden moisture problems tend to surface. If the suite is meant to be comfortable year-round, moisture management and proper climate control are not optional upgrades.
Ceiling height is another major factor. Basement guest suite remodel plans often look straightforward until framing, ductwork, plumbing lines, and soffits begin shaping the actual room sizes. A layout that works on paper may need adjustment to keep spaces feeling open enough for everyday comfort. This is especially true when adding a bathroom, because plumbing locations can influence almost everything around them.
Egress matters as well. If the suite includes a legal bedroom, Minnesota building code requires an emergency escape and rescue opening. That may mean adding or enlarging an egress window, which affects both safety and budget — see the state's egress requirements fact sheet for the specific dimensions and sill height rules. It is one of those decisions that can feel technical, but for homeowners it comes down to peace of mind. A guest room should be safe, not just attractive.
Privacy Is the Feature Guests Appreciate Most
Homeowners often focus on finishes first, but privacy tends to shape whether the suite feels truly useful. Guests may be close family, but they still appreciate a space that gives them room to settle in.
That privacy starts with layout. If possible, place the bedroom and bathroom in a quieter section of the basement rather than directly off the main family room or TV area. A short hall, pocket door, or subtle separation between zones can make a big difference without requiring a large footprint.
Sound control deserves attention too. Basements can carry noise in surprising ways, especially when mechanical rooms, laundry, or main-floor living spaces sit overhead. Insulation in walls and ceilings, solid-core doors, and thoughtful mechanical planning can help reduce the sound transfer that makes overnight stays less restful.
Bathroom access is another part of privacy. If guests need to walk through an open rec room to reach the bathroom, the suite may still function, but it will not feel especially complete. When space allows, connecting the bathroom directly to the bedroom or placing it immediately adjacent creates a much better experience.
Layout Options at a Glance
| Layout Approach | Best For | Trade-Off |
|---|---|---|
| Bedroom + adjacent bath, open sitting area | Occasional weekend guests | Least private, lowest cost |
| Bedroom + ensuite bath, separated by hall or pocket door | Frequent visitors, adult children | Moderate cost increase for framing and doors |
| Bedroom + ensuite bath + kitchenette or coffee bar | Long-term guests, aging parents, multigenerational living | Highest cost; may require added plumbing and electrical circuits |
Comfort Matters More Than Square Footage
A basement guest suite does not need to be large to feel welcoming. It does need to feel warm, bright, and easy to use.
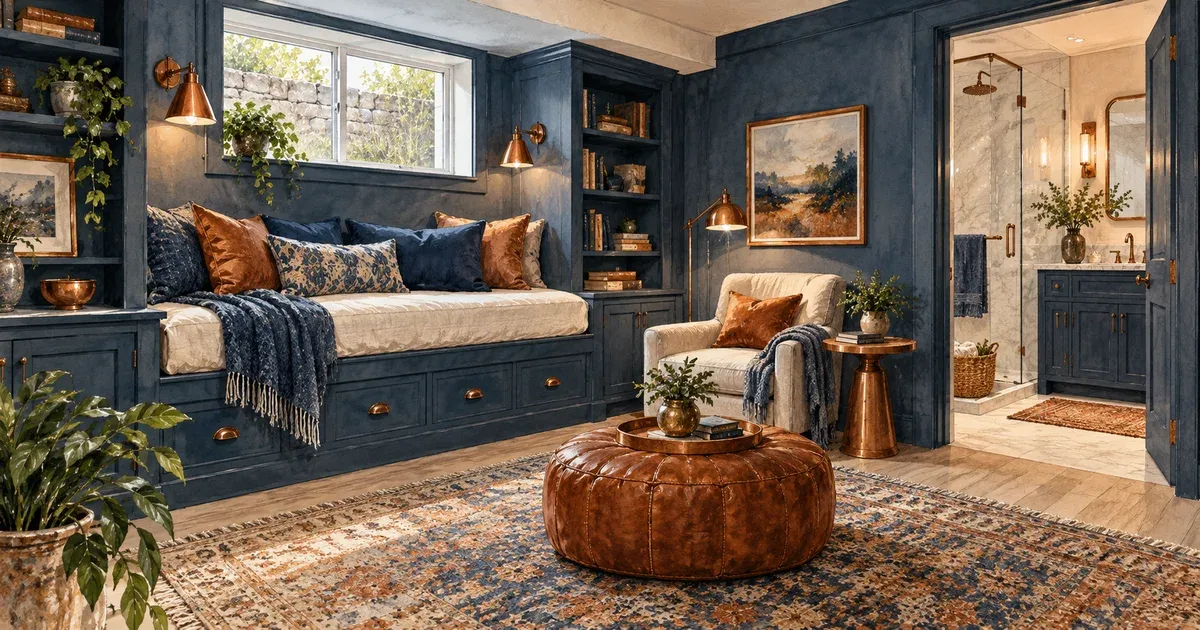
Lighting is usually where that starts. Basements rarely have enough natural light to carry the whole room, so layered lighting becomes essential. Recessed ceiling lights provide overall illumination, but wall sconces, bedside lighting, and vanity lighting keep the suite from feeling flat or harsh. A guest should be able to read, relax, and get ready comfortably without depending on one overhead fixture.
Temperature control is equally important. Basements often run cooler than the rest of the home, which can be pleasant in summer and uncomfortable in winter. A remodel should account for insulation, HVAC balance, and in some cases supplemental heat in the bathroom. Heated flooring may not be necessary for every project, but in the right space it can make the suite feel noticeably more comfortable during a Minnesota winter when the ground floor above is already working hard to stay warm.
Storage is another detail that prevents the room from feeling unfinished. Even a simple reach-in closet, a built-in bench with storage, or a luggage shelf can help guests settle in. Without those elements, belongings tend to end up on the floor or spread across any available surface.
Design Choices That Fit the Rest of the Home
The best basement suites feel connected to the home rather than styled like a completely different property. That does not mean every finish has to match upstairs exactly, but the space should feel intentional and consistent with the home's overall character.
In many basement remodels, lighter wall colors, durable flooring, and clean-lined trim help the suite feel brighter and more current. Flooring is especially important in a lower level. Carpet can make a bedroom feel cozy, but luxury vinyl plank or tile may be a better fit in adjoining areas where moisture resistance and durability matter more. Often, a mixed-material approach gives the best balance.
Bathrooms usually benefit from timeless choices. Guests notice whether the shower feels easy to use, whether there is enough counter space, and whether there are practical touches like towel hooks and good ventilation. The NKBA bath planning guidelines are a useful reference for clearances and fixture spacing that keep a small guest bath from feeling cramped. Those details age better than trend-driven finishes and support long-term value.
If your home is in Elko New Market or a nearby South Metro suburb, a basement guest suite is one of the most common ways homeowners in newer builds add usable square footage without touching the home's footprint.
Budget Decisions Depend on How You Will Use the Space
One of the most common planning mistakes is spending heavily in the wrong places. A basement guest suite remodel should reflect how often the space will be used and what level of independence you want it to provide.
If the suite is for occasional weekend visitors, it may make sense to invest in a comfortable bedroom, a well-finished bathroom, and better lighting while keeping extras to a minimum. If the space may eventually support an aging parent, returning college graduate, or extended guest stays, then accessibility, storage, and a more self-sufficient layout become much more important.
It also helps to plan around the existing structure. Moving plumbing, adjusting ductwork, or cutting in larger windows can all be worthwhile, but they are not minor line items. An experienced remodeling team should walk through those trade-offs clearly so you understand where your budget improves comfort and value, and where it simply adds cost.
That clarity matters to homeowners who want no hidden costs, no surprises. In a consultation-driven process, the goal is not to push every possible upgrade. It is to align the project with how your family actually lives and hosts.
Why Professional Planning Pays Off
Basement remodeling has more moving parts than many homeowners expect. Structural conditions, code requirements, moisture control, electrical planning, finish selections, and scheduling all intersect in a relatively tight space. A guest suite adds another layer because it needs to function like a small living environment, not just an extra room.
That is where working with a local team that understands older homes, newer suburban layouts, and the realities of Twin Cities basements becomes valuable. Honey-Doers approaches these projects with the same focus homeowners want from any major basement remodeling project — quality craftsmanship, honest communication, and a clear process from estimate through construction.
A well-planned suite should feel easy once it is done. Guests should know where to put their things, where to turn on the lights, and how to settle in without asking questions. Homeowners should feel confident that the lower level is dry, safe, comfortable, and built to last.
A basement guest suite remodel is not really about adding another room. It is about making your home more useful for the people you care about, in a way that still feels right for your family long after the visit ends.
Frequently Asked Questions
Do I need a permit for a basement guest suite remodel in Minnesota?
Yes. Adding a bedroom, bathroom, or egress window in a basement requires permits under the Minnesota State Building Code, and inspections are required at multiple stages of construction. A licensed remodeler will pull the necessary permits and coordinate inspections as part of the project.
Does a basement guest suite need an egress window?
If the space includes a legal bedroom, yes. Minnesota code requires an emergency escape and rescue opening that meets minimum size and sill height requirements. A sitting area, bathroom, or non-sleeping space does not carry the same requirement, which is why the layout decision matters early in planning.
How much does a basement guest suite remodel cost?
Cost depends heavily on scope. A bedroom and bathroom addition with standard finishes costs less than a suite with a kitchenette, expanded plumbing, and an enlarged egress window. Moisture remediation, if needed, is also a significant cost driver that varies by home.
Can I add a kitchenette to a basement guest suite?
In most cases, yes, though it typically requires additional plumbing and electrical work. Local code may also classify the space differently once a kitchenette is added, so it is worth discussing with your remodeler early if you are considering long-term or multigenerational use.
How long does a basement guest suite remodel take?
Most basement guest suite remodels take a few weeks to a few months, depending on scope. Projects that require new plumbing lines, an enlarged egress window, or structural changes take longer than a straightforward finish of an already dry, framed space.
Ready to talk through what a guest suite could look like in your basement? Reach out to our team for a free consultation.