

Serving Minneapolis, MN
Home Remodeling Services in Minneapolis, MN
Expert kitchen, bathroom, and home renovation for Minneapolis homeowners — thoughtful remodeling that respects your neighborhood character.
Let's Get Started
Free estimate. No obligation.
Local Experts
Remodeling Minneapolis Homes
The Right Way
Minneapolis neighborhoods are as varied as their residents — Craftsman bungalows in Linden Hills, mid-century ramblers in Nokomis, Tudor revivals in Kenwood, and everything in between. Honey-Doers brings a deep appreciation for the architectural character of Minneapolis homes to every project, delivering remodeling that honors what makes your house special while updating it for modern living. From galley kitchen expansions to bathroom conversions to basement apartment finishes, we have the expertise your Minneapolis home deserves.

How It Works
Reach Out
Call, text, or send a message: tell us what you're thinking about.
Free In-Home Consultation
We walk the space with you and talk through options and budget, no pressure.
Fixed, Written Estimate
One clear price before you commit: no surprises once work starts.
We Get to Work
One point of contact from demo to final walkthrough.
"High praise to the whole Honey-Doers team! I was referred to them by a colleague for an exterior door install. Smaller job, hard to find folks willing to take it on. Rick, Shelly, Joe & Elliott were all fantastic. Great communication & workmanship. Very happy with the results. Will definitely use them again!"
Nick H.
Minneapolis
Google review
Local Experience
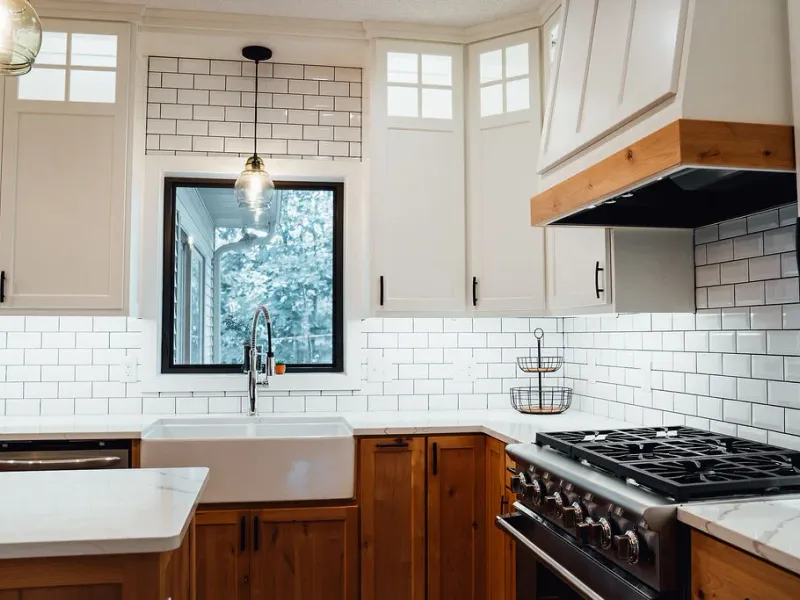
Kitchen Remodeling in Minneapolis
Outdated cabinetry and builder-grade finishes, undersized islands, closed-off layouts, insufficient storage, and aging lighting are the most common kitchen issues we solve.
Minneapolis homeowners take these on to improve daily function, update the look, and add resale value.
Minneapolis Kitchen Remodeling Resources
Did You Know
- A kitchen remodel that touches a wall or adds square footage goes through Minneapolis's standard building-permit process in ProjectDox.
- The plan review fee runs 65% of the permit fee itself.
- In the older housing that makes up most of the city's kitchen work, from a Linden Hills bungalow to a Northeast foursquare, the permit conversation is as much about what a load-bearing wall costs to open as it is about finishes — a constraint newer construction elsewhere in the metro rarely carries.
Experts & Sources
- HVI — Home Ventilating Institute — Independent guidance on range-hood and kitchen exhaust sizing.
- JLC Cost vs. Value Report — Independent, project-level cost and resale-value data by remodel type.
Want our full approach, process, and typical timeline for kitchen remodeling?
See our approach →FAQs
Answers to what Minneapolis homeowners ask us most about kitchen remodeling. Click a question to expand it.
Do I need a permit for a kitchen remodel in Minneapolis, MN?
Yes, once the scope touches a wall, adds square footage, or changes plumbing or electrical. Minneapolis submits, reviews, and issues permits through a single portal, ProjectDox, with a plan review fee of 65% of the building permit fee. We handle the filing either way.
Can I open up the kitchen in an older Minneapolis home?
Usually, and it's one of the most requested changes in the city's older housing — a Linden Hills bungalow or a Northeast foursquare built with a closed-off galley kitchen. The wall is frequently bearing given how narrow these original floor plans run, so we confirm the load path and engineer a header before demo starts, not during it.
How are Minneapolis kitchen permit fees calculated?
Off the project's stated construction valuation, on the city's own fee table, plus the state's 0.0005-times-value surcharge and the 65%-of-permit-fee plan review charge. We price all three into the estimate up front rather than surprising you with them at permit time.
How are kitchen remodel inspections scheduled in Minneapolis?
Through the same ProjectDox system the permit was issued in — the contact listed on your permit schedules each stage inspection, and a final inspection has to pass before the project closes out. We manage that scheduling as part of the project rather than leaving it to you.
Local Experience
Bathroom Remodeling in Minneapolis
Aging tile and worn fixtures, fiberglass tub surrounds, inadequate ventilation, poor storage, and cramped layouts are the most common bathroom challenges we address.
Minneapolis homeowners take these on to improve daily function, update the look, and add resale value.
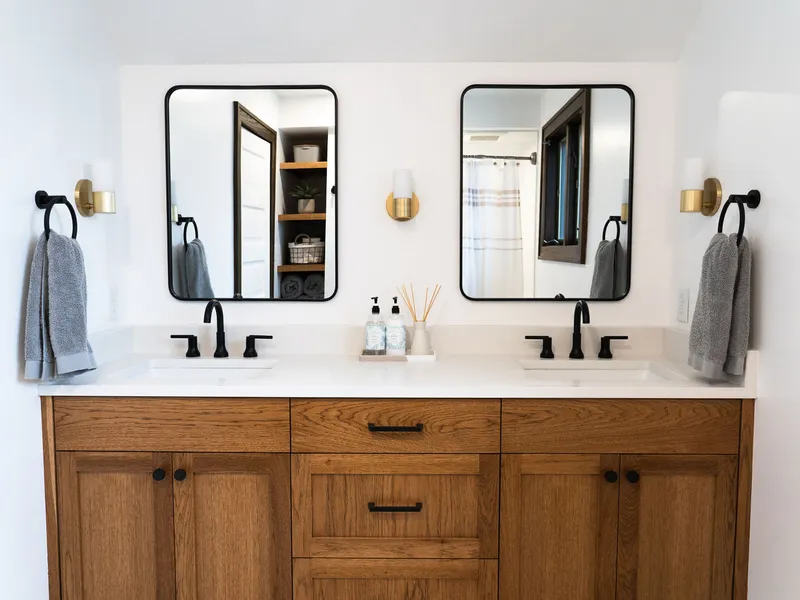
"We used Honey Doers to remodel our entire owner's suite bathroom. They had to tear down a glass block wall, sheetrock the wall, install new tile, tub, shower and custom vanity with mirrors. I would highly recommend their services. They did a great job and were very responsive via calls and texts to complete the project."
Kathy K. · Minneapolis
Google review
Minneapolis Bathroom Remodeling Resources
Did You Know
- Bathroom work that changes plumbing or electrical runs through the same ProjectDox permit process as any other Minneapolis remodel.
- The age of the housing stock is the bigger factor day to day: a pre-war Kenwood or Linden Hills bathroom is more often tied into original cast-iron stacks and narrow wall chases than anything built after 1960, which shapes what a fixture relocation actually costs before the permit is even filed.
Experts & Sources
- NKBA Bath Planning Guidelines — Industry-standard clearance and layout guidelines we design against.
- JLC Cost vs. Value Report — Independent, project-level cost and resale-value data by remodel type.
Want our full approach, process, and typical timeline for bathroom remodeling?
See our approach →Minneapolis Bathroom Remodeling
Here's a curated collection of our bathroom remodeling work completed in Minneapolis. Each link opens in a new tab.
See all bathroom remodeling case studies →
FAQs
Answers to what Minneapolis homeowners ask us most about bathroom remodeling. Click a question to expand it.
Do I need a permit for a bathroom remodel in Minneapolis, MN?
Yes, for plumbing and electrical changes, filed and reviewed through the city's ProjectDox portal. We handle the submission and every inspection that follows.
Can I add a bathroom to a lower level in an older Minneapolis home?
Often, and it's a common request in Kenwood and Linden Hills, where original single-bath houses are common. What we check first is the plumbing itself — a pre-war Minneapolis home is more often built around original cast-iron stacks than a newer suburban house, and that shapes where a new fixture can actually tie in.
Does a Minneapolis bathroom remodel need a fan?
Yes, unless there's an operable window that genuinely provides ventilation. Many older Minneapolis bathrooms have a small original window that technically counts but doesn't move much air, so we usually add a properly vented fan regardless of the room's age.
Do you handle tile selection and installation?
Absolutely. We offer guidance on tile selection and install everything from large-format porcelain to classic subway tile and custom mosaics.
Local Experience
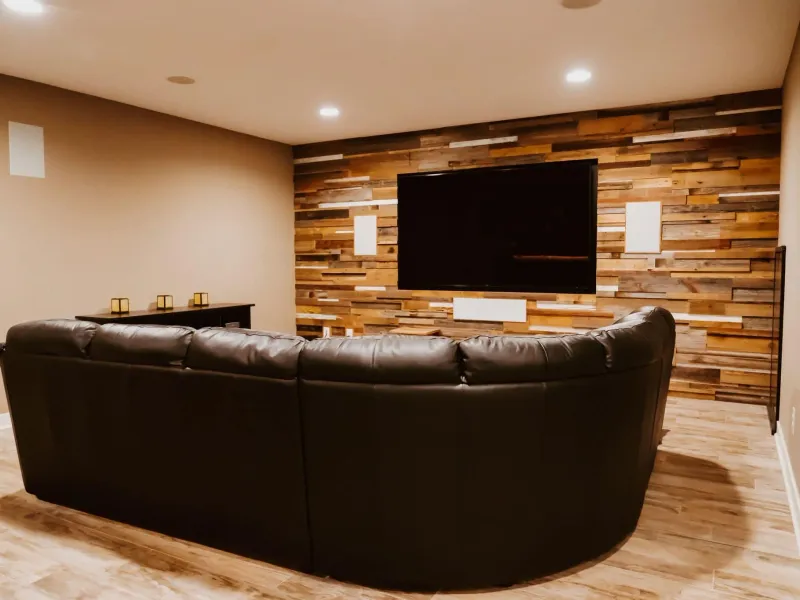
Basement Remodeling in Minneapolis
Unfinished or partially finished lower levels, moisture concerns, low ceiling heights, and the challenge of creating livable space from raw square footage are the most common basement issues we solve.
Minneapolis homeowners take these on to improve daily function, update the look, and add resale value.
Minneapolis Basement Remodeling Resources
Did You Know
- An existing Minneapolis basement needs a ceiling height of at least 6 feet 4 inches to count as habitable space, measured to the lowest beam, girder, or duct — the same statewide minimum most metro cities use.
- Minneapolis is more specific than most on the window well: it needs the standard 9-square-foot, 36-inch-minimum opening, and the well must also extend at least 8 inches past each side of the window for a wood-to-earth separation.
- The window well also carries its own 2-foot zoning setback from the side or rear property line — two dimensions we've seen enforced together only here.
- A bedroom carved from the space has to clear a natural-light formula: at least 8% of the room's floor area in window glass, with 4% of that openable, unless a mechanical ventilation system covers it instead.
Experts & Sources
- MN DLI — Emergency Escape Requirements — The state's own egress-window standard.
- JLC Cost vs. Value Report — Independent, project-level cost and resale-value data by remodel type.
Want our full approach, process, and typical timeline for basement remodeling?
See our approach →FAQs
Answers to what Minneapolis homeowners ask us most about basement remodeling. Click a question to expand it.
What ceiling height do I need to finish a basement in Minneapolis, MN?
6 feet 4 inches to the lowest beam, girder, duct, or other obstruction, per the city's basement-finish bulletin — the same minimum most metro cities use. Below that, the space is finished as non-habitable rather than as a bedroom or living area.
What window well does a Minneapolis basement bedroom need?
A 9-square-foot minimum opening at least 36 inches wide, like most of the metro — but Minneapolis adds two details we haven't seen paired anywhere else: the well has to extend at least 8 inches past each side of the window for a wood-to-earth separation, and it needs its own 2-foot zoning setback from the side or rear property line. Both go into the plan before it's submitted.
Does a Minneapolis basement bedroom need a certain amount of window glass?
Yes — the city's natural-light rule requires window glass equal to at least 8% of the room's floor area, with 4% of the total floor area openable to the outside, unless a mechanical ventilation system is installed to cover it instead. It's an explicit formula rather than a general 'needs a window' standard, and we calculate it before finalizing a room's dimensions.
Why are so many Minneapolis basements harder to finish than the suburbs?
Age, mostly. Neighborhoods like Northeast Minneapolis and the older sections around the lakes were built from the 1880s through the 1920s, well before basements were designed as living space, so ceiling height and foundation condition vary lot to lot in a way a 1990s suburban basement simply doesn't.
Local Experience
Whole-Home Remodeling in Minneapolis
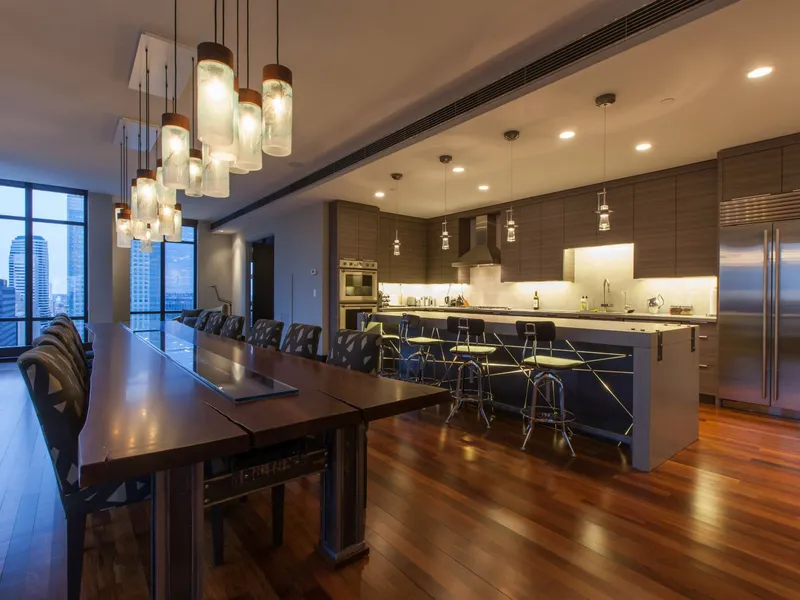
Builder finishes aging across multiple rooms, inconsistent design styles, outdated mechanical systems, and the complexity of coordinating multiple trades are the challenges whole-home remodeling solves.
Minneapolis homeowners take these on to improve daily function, update the look, and add resale value.
Minneapolis Whole-Home Remodeling Resources
Did You Know
- A whole-home project that opens interior walls or ceilings to the structure triggers Minneapolis's smoke-alarm rule in full: alarms in every sleeping room, in the hallway immediately outside them, and on every level including the basement, interconnected and hardwired once the work exposes the framing.
- Permit fees scale with the project's stated valuation on the city's own table.
- On top of that come the state's 0.0005-times-value surcharge and a 65%-of-permit-fee plan review charge — worth pricing early on a scope this size rather than at the end.
Experts & Sources
- MN Dept. of Labor & Industry — Building Code Overview — The statewide code baseline every whole-home project is built to.
- JLC Cost vs. Value Report — Independent, project-level cost and resale-value data by remodel type.
Want our full approach, process, and typical timeline for whole-home remodeling?
See our approach →Minneapolis Whole-Home Remodeling
Here's a curated collection of our whole-home remodeling work completed in Minneapolis. Each link opens in a new tab.
See all whole-home remodeling case studies →
FAQs
Answers to what Minneapolis homeowners ask us most about whole-home remodeling. Click a question to expand it.
What permits does a whole-home remodel need in Minneapolis, MN?
Building, plumbing, electrical, and mechanical permits, all submitted, reviewed, and tracked through the city's ProjectDox portal. Fees scale with the project's stated construction valuation on the city's own table, plus the state's 0.0005-times-value surcharge and a plan review charge of 65% of the permit fee — worth pricing early on a project this size.
What triggers a full smoke-alarm upgrade in a Minneapolis whole-home remodel?
Any permitted work that removes interior wall or ceiling finishes and exposes the structure. Once that happens, the city requires interconnected, hardwired smoke alarms in every sleeping room, in the hallway immediately outside them, and on every level including the basement — not just in the rooms directly being renovated.
What kind of whole-home project is typical in an older Minneapolis neighborhood?
It depends on the housing. In Kenwood or Linden Hills, a whole-home scope is usually about opening up a floor plan built around a formal, compartmentalized layout — a butler's pantry, a separate servants' stair — without losing the character that makes the house valuable. In Northeast Minneapolis, it's more often about bringing an older, shallower foundation and its original systems up to a current standard.
Do we need to move out during a whole-home remodel?
For large-scale whole-home projects, temporary relocation is often the most practical option. We'll work through a phased plan with you to determine what makes the most sense for your family.

Our Guarantee
Our Clean Worksite Promise
Floors, furniture, and driveway protected from day one
Job site cleaned and secured before we leave, every day
We work to minimize disruption to your daily routine
Neighborhoods We Serve in Minneapolis
We're familiar with the housing stock, styles, and character of Minneapolis's neighborhoods, and we bring that local knowledge to every project.
Linden Hills
A Chain-of-Lakes streetcar suburb built out in Craftsman bungalows and foursquares through the 1910s and 1920s along the line that once ran to Lake Harriet. Basements here were built for coal storage and a wringer washer, not living space, so the original ceiling height is usually the first thing a finish project has to design around.
Kenwood
Minneapolis's oldest and largest houses ring Lake of the Isles — Victorian and Colonial Revival homes built from the 1890s through the 1920s on deep lots platted before the automobile. A kitchen or whole-home project here is less often about adding space than about opening up a floor plan built around a butler's pantry and a separate servants' stair.
Nokomis
Bungalows and postwar infill built out along Minnehaha Creek as it drops toward the falls and the Mississippi, more attainable than the lake district a mile north. A basement apartment finish is the most common request in this stretch of the city, since the original bungalow layout leaves the lower level as the only real place to add square footage.
Northeast Minneapolis
The city's original working-class immigrant district, built up around the river's lumber mills and rail yards from the 1880s on with narrow lots, worker cottages, and duplexes. Foundations here run older and shallower than the rest of the city, which is usually the deciding factor in whether a basement can be finished as habitable space at all.
Building in Minneapolis
Minneapolis exists because of a 50-foot limestone ledge in the Mississippi: Saint Anthony Falls, the only true waterfall on the river and the water power behind the city's flour mills. The falls sit on a hard cap of Platteville limestone over soft St. Peter sandstone. By the 1860s the sandstone had eroded badly enough to threaten a collapse, so the city built a timber apron in 1880 and replaced it in the 1950s with the concrete one visible today.
The same soft sandstone under a limestone cap runs through the gorge neighborhoods closest to the river, while the chain-of-lakes district farther out sits on the glacial till and kettle lakes the last ice sheet left behind.
Frost depth: Minneapolis is in Minnesota's frost Zone II, so footings for an addition go at least 42 inches below grade.
Permits & Licensing
Permits and Inspections in Minneapolis
Useful reference as you plan: where Minneapolis issues permits, how the inspection process runs, and how to verify who you're hiring before you sign anything. We pull the permits and coordinate every inspection ourselves once you're working with us.
Where the permit comes from
Minneapolis's Construction Code Services Division, in the Public Service Building at 505 Fourth Ave. S., Room 320. Permit questions go to 612-673-3000 (or 311 from inside the city) or Development@minneapolismn.gov. City phone numbers change from time to time — if this one doesn't connect, minneapolismn.gov/business-services/licenses-permits-inspections has the current one.
How the process runs
Minneapolis runs plan submission, review, permit issuance, and inspection scheduling through a single portal, ProjectDox — once a permit is paid for, the approved plans and the permit itself download from the same system. The plan review fee is 65% of the building permit fee, and Minnesota's statewide surcharge of 0.0005 times the job's value is added on top of both. A basement finish specifically needs two copies of plans submitted to the Plan Review Section, showing compliance with the city's basement-finish bulletin before the permit issues.
Permit portal
Portal link coming soon
EPA Lead-Safe Certified Firm
RRP certification NAT-F151615-3, required for work that disturbs paint in pre-1978 homes.
Verify with the EPA ↗Hiring a Contractor
MN DLI's homeowner guide ↗Our Values
We Believe in More Than Just Remodeling
At Honey-Doers, we're about people first, projects second.
Excellence & Quality in Everything
Your project is completed with expert craftsmanship. No shortcuts, no compromises, and the same standard on every job regardless of size.
Focused on Your Goals & Outcomes
We listen first. Every project starts with understanding what you want to achieve, then building a plan around your vision, your timeline, and your budget.
Integrity & Transparency
No hidden costs, no surprises. Just honest work and honest conversations, so you know exactly what's happening with your project at every stage.
Commitment to Community
We live and work here. The Twin Cities is our home, and we're proud to serve the neighbors and families that make this community great.

Recognized for Remodeling Excellence
156+ 5-Star Reviews
Recognized across the Twin Cities for outstanding service and craftsmanship.
Licensed & Fully Insured
Fully licensed, bonded, and insured in Minnesota, protecting your investment.
A+ BBB Rating
A+ rated by the Better Business Bureau.
Let's Bring Your Vision
to Life.
Our team welcomes you to a free consultation to discuss your goals with no pressure and no obligation.
Reviews: 156