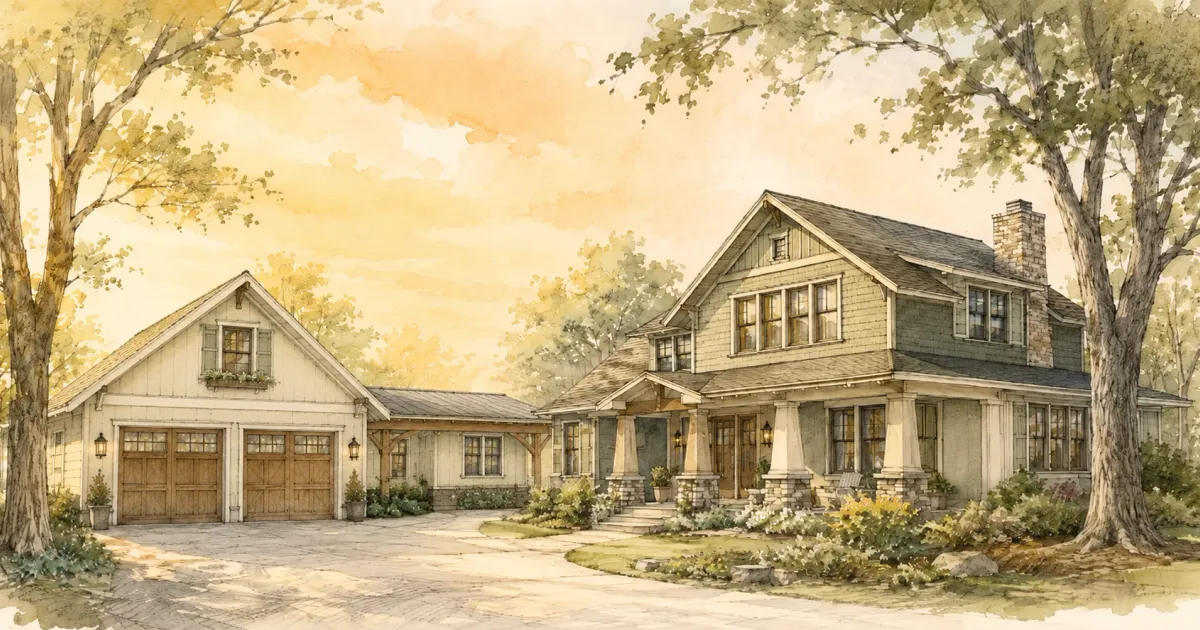
In Minnesota, the walk from a detached garage to the back door is the worst thirty feet of the winter. Connecting the two buildings ends that walk, and done well it also adds a mudroom, a bright bonus room, or a full apartment. But the moment a garage is joined to the house, the building code treats it as an attached garage, and an attached garage has to meet rules a detached one never did.
This guide covers what changes when a detached garage becomes attached, then the four ways to make the connection and what each one involves.
What Changes When a Detached Garage Becomes Attached
The Minnesota Department of Labor and Industry's garage code guide (PDF) is blunt about it: the 2020 Minnesota Residential Code "has different requirements for attached and detached garages." Every connection needs a building permit, and the differences below are the ones that decide what the project costs.
Footings
A detached garage may sit on a floating slab, a reinforced concrete pad at least 3½ inches thick that rests on the ground. An attached garage may not. DLI's guide states that footings "must extend to frost depth for all attached garages," and Minnesota Rules 1303.1600 sets that depth at 3½ feet (42 inches) in the Twin Cities metro and southern Minnesota, and five feet in the northern counties.
Because the code allows it, detached garages are often built on exactly that kind of slab. Before anything else, find out what yours is built on. If it's a floating slab, ask the building official early whether the connection makes it an attached garage in their eyes, and plan for what that answer means.
Fire Separation
Once the garage is attached, the wall between it and the house needs a fire separation. DLI's guide calls for at least ½-inch gypsum board on the garage side, and 5/8-inch Type X gypsum board where habitable rooms sit above the garage. The structure that carries that ceiling has to be covered with at least ½-inch gypsum board too.
The Door Between Them
The door from the garage into the house has its own rule. Section R302.5.1 of the Minnesota Residential Code allows a solid wood door at least 1⅜ inches thick, a solid or honeycomb-core steel door at least 1⅜ inches thick, or a 20-minute fire-rated door. No door may open from the garage directly into a bedroom.
Setbacks
Zoning is a separate question from the building code, and it belongs to your city, not the state. DLI's guide notes that garages "must also meet the land use and setback requirements of city zoning code." A detached garage near the lot line may have been fine on its own, so ask the planning department which setbacks apply once it's joined to the house before you draw anything.
Four Ways to Connect a Garage to Your House
Each option below makes the connection differently. The right one depends on how far apart the buildings are, what you want the space between them to do, and how much of the year you need to use it.
Breezeways
A breezeway is the simplest of the four and keeps the most separation between garage and house, which matters if you store fuel, chemicals, or power equipment out there. It's a covered walkway, open or enclosed, that ties the two rooflines together. Of the four, it's the low-to-moderate cost option, with moderate construction complexity.
The decision that matters most here is heat. An unheated breezeway is cold and drafty from November through March, and many families stop using it and go back to walking around through the garage's side door. An insulated, enclosed breezeway with windows and a heat source tied to the house or a supplemental unit costs more, but it's the version you'll actually use in January.
Most functional breezeways run 8 to 14 feet long and 6 to 8 feet wide, enough to carry groceries or gear through comfortably. Plan on frost-depth footings under an enclosed breezeway, and on tying it into both buildings in a way the building official will approve.
Sunrooms
A sunroom connection adds the most character of the four and gives you a real bonus room: a home office, a plant room, a casual dining spot, or a bright place to sit through a long winter. Expect moderate-to-high cost and high construction complexity.
The choice that decides everything is three-season or four-season. A three-season room uses lighter framing, standard glass, and little insulation, and it's comfortable roughly May through October here. As the everyday path between garage and house, that leaves half the year uncovered. A four-season room is built like the rest of the house: insulation to match, Low-E double- or triple-pane glass, heat from the home's HVAC or a dedicated mini-split, and a continuous foundation instead of piers. It costs considerably more, and for a room you'll walk through every day it's usually the build worth paying for. Tie the roofline and materials back to the main house; a sunroom that looks bolted on is one of the most common design regrets.
Mudrooms
A garage-to-mudroom connection is the most practical option for active Minnesota families. Instead of walking straight from the garage into the kitchen with wet boots and snow gear, everyone stops in a room built to hold the mess. It's a moderate-cost project with moderate construction complexity.
It doesn't always mean building a new addition between the buildings. On a Lakeville mudroom remodel, we built the mudroom out into the homeowners' oversized garage. That kept the house connected to the garage while giving the entry its own room, separate from the kitchen, with heated tile floors and white cabinets run all the way to the ceiling. If your garage already has depth to spare, that route keeps the work inside the existing building. More on that city's housing and permits is on our Lakeville page.
A good mudroom has a bench at sitting height with closed storage below, hooks at two heights so kids can reach their own, a cubby or locker for each person, and a tray or rack for wet footwear. Tile or luxury vinyl plank handles meltwater far better than carpet. Even a 6 by 8 foot mudroom changes how a household runs, and adding a utility sink or laundry hookups turns it into a full utility zone. Our guide to mudroom remodeling covers the storage side in more detail.
Garage Apartments and ADUs
A garage apartment, also called an accessory dwelling unit or ADU, is the most ambitious option and the most versatile. It can be a rental, a suite for an aging parent or a returning college kid, a separate home office, or a guest space with real privacy. Expect high cost and high construction complexity.
It's also the most involved build. Living space above a garage needs the 5/8-inch Type X separation described above, the garage-to-house door rule still applies, and the unit itself needs a bathroom, a kitchen, its own exterior entrance, adequate ceiling height, year-round insulation, and dedicated electrical and plumbing.
There are two basic layouts. An above-garage apartment uses the existing footprint, but the garage's foundation and framing have to be checked against the load of an occupied floor, and they often need reinforcing. A beside-garage addition spreads out instead, which is usually simpler structurally but needs lot space and has to clear the setbacks.
Twin Cities cities have been rewriting their ADU rules in recent years, and many have loosened them. Bloomington's ADU guidelines (PDF) are a good example of what a city reviews, and our Bloomington page covers working there. Setbacks, lot coverage, parking and owner-occupancy rules vary by city, so check your own city's ordinance before you design anything. Our article on garage apartments in the Twin Cities walks through the design and build process.
Planning Your Garage Connection
Start with two questions for your city: what your existing garage sits on, and which setbacks apply once it's attached. Those answers usually decide which of the four options is realistic before any design work begins.
Honey-Doers handles garage remodeling and connection projects across the Twin Cities, from permits and footings to matching the new roofline to your house. Contact us to talk through which connection fits your home and lot.