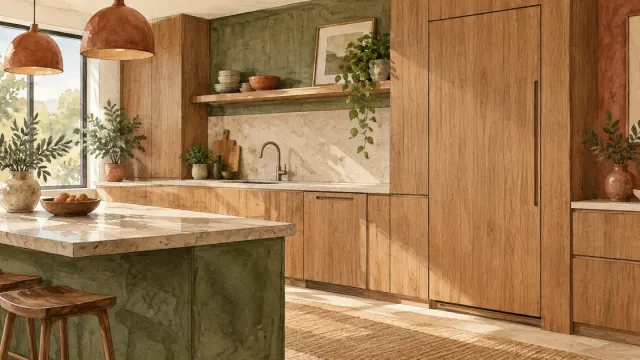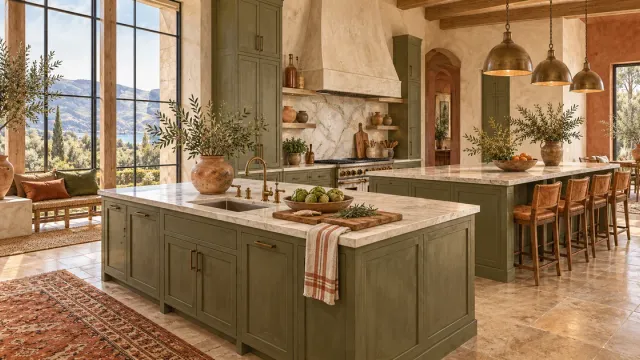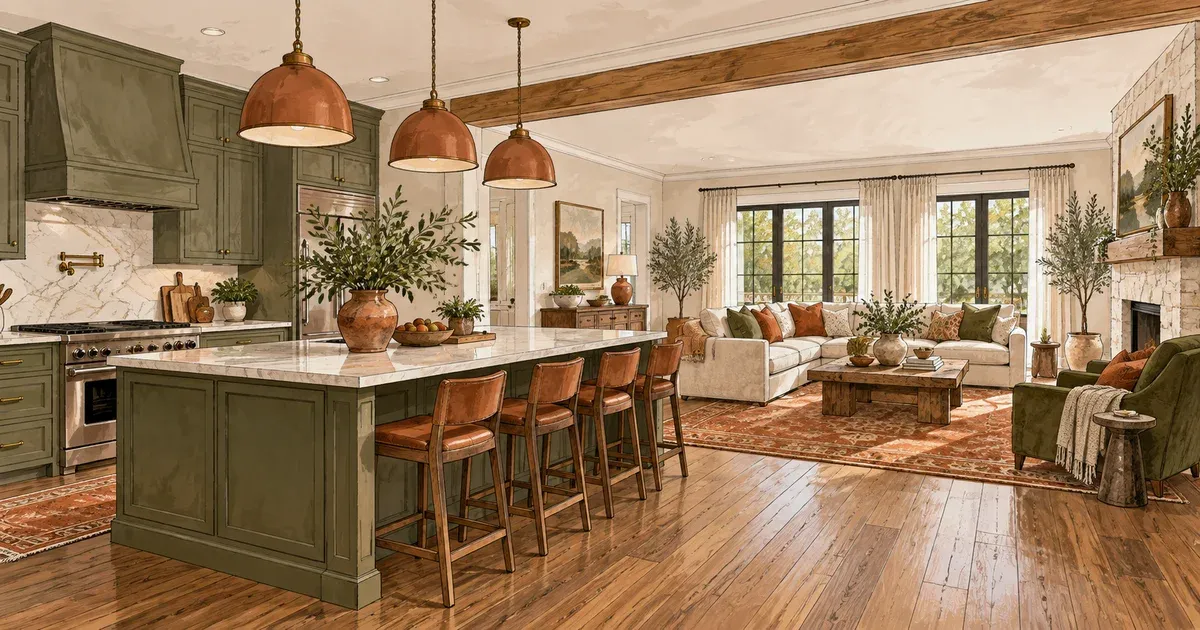
When a kitchen feels cut off from the rest of the home, the problem usually shows up in everyday moments. One person is cooking behind a wall, kids are doing homework somewhere else, and guests gather anywhere but the kitchen. That is why an open concept kitchen remodel remains one of the most requested layout changes for Twin Cities homeowners. It can make the home feel brighter, more connected, and better suited to how families actually live — but only when the design is grounded in the realities of the house.
An open layout is not simply a matter of taking down a wall. In many homes, especially older ones, that wall may be doing important structural work, hiding plumbing or electrical runs, or helping define storage and appliance placement. A successful remodel starts with understanding what the house can support, what your family needs from the space, and where openness adds value versus where it creates new frustrations.
- Why Homeowners Choose an Open Concept Kitchen Remodel
- The Trade-Offs of an Open Concept Kitchen Remodel
- Start with the Structure, Not Just the Inspiration Photos
- Open Concept Kitchen Remodel Layouts That Work Well
- Budget Considerations and Where Costs Can Rise
- Design Choices That Make the Space Feel Finished
- Frequently Asked Questions
Why Homeowners Choose an Open Concept Kitchen Remodel
Most homeowners open their kitchen to solve practical problems, not to chase a trend. Closed kitchens can make entertaining harder, limit natural light, and create traffic bottlenecks around doorways. In a busy household, that separation often makes the kitchen feel smaller than it is.
Opening the kitchen to a dining or living area can improve sightlines, increase flexibility, and help the space work harder throughout the day. Parents can cook while staying connected to children. Hosts can prepare food without leaving guests behind. Even day-to-day tasks can feel easier when the room has better flow and more usable prep space.
There is also a resale conversation to consider. Many buyers still respond well to homes that feel open and updated. That said, resale value should not be the only reason to remodel. The strongest return often comes from creating a layout that functions well for the people living there now.
The Trade-Offs of an Open Concept Kitchen Remodel
An open plan has real benefits, but it is not the right answer in every home. Once walls come down, sound travels farther. Cooking messes are more visible. Storage can become more limited because upper cabinets and wall space may disappear along with the partition. Heating and cooling can also behave differently in a larger, connected area — a real consideration in Minnesota, where furnaces and ductwork are sized for the room volumes they were originally built to serve, not the larger combined space that comes after a wall removal.
Privacy is another factor. Some homeowners love a kitchen that is fully integrated with the rest of the main floor. Others realize they still want some visual separation between prep space and living space. That does not mean the remodel has failed. It just means the best solution may be semi-open rather than fully open.
This is where experienced planning matters. Sometimes a wide opening, a large island, or partial wall removal delivers the connection homeowners want without sacrificing too much storage, structure, or definition.
Start with the Structure, Not Just the Inspiration Photos
Structural review should happen before any layout decisions are finalized. If the wall you want removed is load-bearing, the remodel will require a beam and posts to carry the weight properly. That affects cost, timeline, and sometimes ceiling details, since a structural beam may need to be boxed in or dropped below the existing ceiling line.
Mechanical systems matter too. HVAC ducts, plumbing lines, and electrical wiring often pass through the very walls homeowners want gone. Moving them is possible, but it needs to be accounted for upfront — no hidden costs, no surprises starts with clear investigation before demolition begins. Minnesota's building code also requires permits for structural changes and most electrical or plumbing relocations, so this step is not optional paperwork; it protects the homeowner if the house is sold later. The Minnesota Department of Labor and Industry outlines when a permit is required for this kind of work.
In many Twin Cities homes, especially those built decades ago, there can also be layer-upon-layer conditions uncovered during remodeling — outdated framing, past DIY updates, or knob-and-tube wiring hiding behind drywall. That does not mean the project should be avoided. It means the plan should be realistic from the start, with a contingency built into the budget for what gets found once the wall is open.
Open Concept Kitchen Remodel Layouts That Work Well
The best layout depends on the size of the home, the adjoining rooms, and how you use the kitchen every day. In some homes, opening the wall between the kitchen and dining room creates enough breathing room on its own. In others, combining kitchen, dining, and living space into one continuous area makes more sense.
| Approach | Best For | Trade-Off |
|---|---|---|
| Single wall removal (kitchen to dining) | Homes where the adjoining room is small or already connects to living space | Limited gain if the dining room itself is small |
| Full kitchen-dining-living combination | Homes with a center hallway or compartmentalized main floor | Higher structural and mechanical cost; less room definition |
| Wide pass-through or partial wall | Homeowners who want connection but not full openness | Some storage and sound separation retained; less dramatic visual change |
| Island as the only divider | Homes that want maximum flow and a strong entertaining anchor | Requires enough square footage for clearance on all sides |
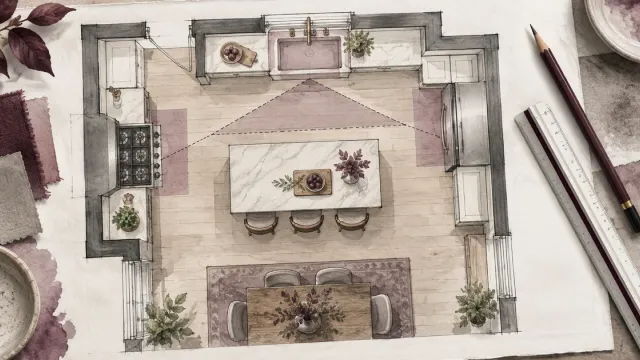
A large kitchen island often becomes the anchor of an open layout. It can define the kitchen zone, add storage, create seating, and preserve an efficient work triangle between the sink, refrigerator, and range. But bigger is not always better. An oversized island can crowd walkways or make appliance doors harder to use. Clearance matters just as much as countertop square footage.
For homeowners who want openness without losing all definition, design elements can help. Ceiling treatments, lighting changes, flooring transitions, or cabinet placement can create visual boundaries while keeping the space connected. That balance is often what makes the room feel intentional rather than simply opened up.
What to Keep in the Kitchen Zone
Even in a fully open plan, the kitchen should still function like a kitchen. The sink, dishwasher, trash pull-out, and main prep areas need to stay in a practical relationship to one another. If every decision is made for sightlines alone, the room may photograph well but feel frustrating in daily use.
Appliance placement deserves extra attention. Wall ovens, refrigerators, and pantry storage all affect traffic patterns. If family members are constantly crossing through the cooking zone to reach snacks, backpacks, or the garage entry, the layout can become stressful fast.
Where Openness Helps Most
The biggest gain usually comes from improved connection, not maximum square footage. Better views to windows, more daylight in the kitchen, and easier movement between kitchen and dining areas tend to have the greatest impact. In many homes, removing one wall strategically does more for livability than trying to rework the entire main floor.
Budget Considerations and Where Costs Can Rise
Open concept remodels vary widely in cost because the scope can vary widely. Cabinetry, countertops, flooring, lighting, appliances, and finish selections all affect the budget, but structural work is often the biggest variable. Beam installation, rerouted mechanicals, and code-required updates can change the price quickly. The JLC Cost vs. Value report tracks how major kitchen remodel scopes compare in cost recouped at resale, which is a useful reference point when deciding how far to take the project.
There is also a difference between cosmetic openness and true reconfiguration. Painting cabinets and adding a pass-through is one kind of project. Removing walls, relocating plumbing, adding an island, replacing flooring across connected rooms, and matching finishes throughout the main level is another.
A good estimate should reflect the full picture, not just the visible finishes. Homeowners are usually best served by discussing priorities early. If the goal is better flow and more family connection, there may be smart ways to phase the work or invest most heavily where it counts.
Design Choices That Make the Space Feel Finished
Once the layout is open, consistency matters more. You are no longer designing a kitchen in isolation. Cabinet style, flooring, trim, paint color, and lighting now have to relate to the adjacent living spaces. That does not mean everything should match exactly, but it should feel cohesive.
Lighting is especially important. Kitchens need task lighting, while living and dining spaces need softer layers. In an open room, those needs have to coexist. Recessed lighting, pendants over the island, under-cabinet lighting, and decorative fixtures can work together if they are planned as a system rather than selected one by one.
Storage should not be an afterthought. Because some wall space may be lost, storage has to become more intentional. Deep drawers, pantry cabinets, island storage, appliance garages, and custom organization features can help the kitchen stay calm even when it is on display.
Frequently Asked Questions
How do I know if a wall in my kitchen is load-bearing?
You cannot always tell by looking at it. Load-bearing walls typically run perpendicular to floor joists and align with a wall or beam on the floor below or in the basement, but many exceptions exist in older Twin Cities homes with additions or reframed floor plans. A contractor or structural engineer needs to confirm it before any demolition begins.
Will removing a wall require a permit in Minnesota?
Yes. Structural changes, along with most electrical and plumbing relocations, require a permit under the Minnesota State Building Code. Skipping this step can create problems later, especially when selling the home, since unpermitted structural work often surfaces during a buyer's inspection.
How much does it cost to remove a wall for an open concept kitchen?
Costs depend heavily on whether the wall is load-bearing and what is running through it. A simple non-structural wall removal is relatively affordable, while a load-bearing wall requiring a beam, posts, and rerouted mechanicals can add several thousand dollars or more to the project.
Do I have to fully open the kitchen, or can I do a partial remodel?
A partial approach works well for many homes. A wide opening, a large pass-through, or a partial wall with a counter can deliver much of the connected feeling homeowners want while preserving some storage, sound separation, and room definition.
Will an open concept kitchen remodel increase my home's value?
It often helps with resale appeal, since many buyers respond well to open, updated layouts. That said, the strongest return usually comes from a layout that genuinely improves daily life for your household, not from openness alone.
The right open concept kitchen remodel is rarely the one that removes the most material. It is the one that makes the home work better. For some families, that means a dramatic transformation with structural changes and a full main-floor update. For others, it means opening a single wall, improving circulation, and keeping enough separation to control noise and clutter.
What matters most is having a plan that respects the home itself. Quality craftsmanship, clear communication, and thoughtful design all play a role in making the finished space feel natural. A team you can trust should help you understand what is possible, what is worth the investment, and where compromises will actually improve the result.
At Honey-Doers, that kind of planning is part of helping homeowners move forward with confidence. The goal is not just a more open kitchen. It is a home that feels easier to live in, easier to gather in, and better aligned with the way your family uses it every day.
If you are considering opening up your kitchen, the smartest first step is not choosing finishes. It is asking how you want the space to function when real life is happening there — on a weeknight, on a holiday, and five years from now. Reach out to our team to talk through what's possible in your home.