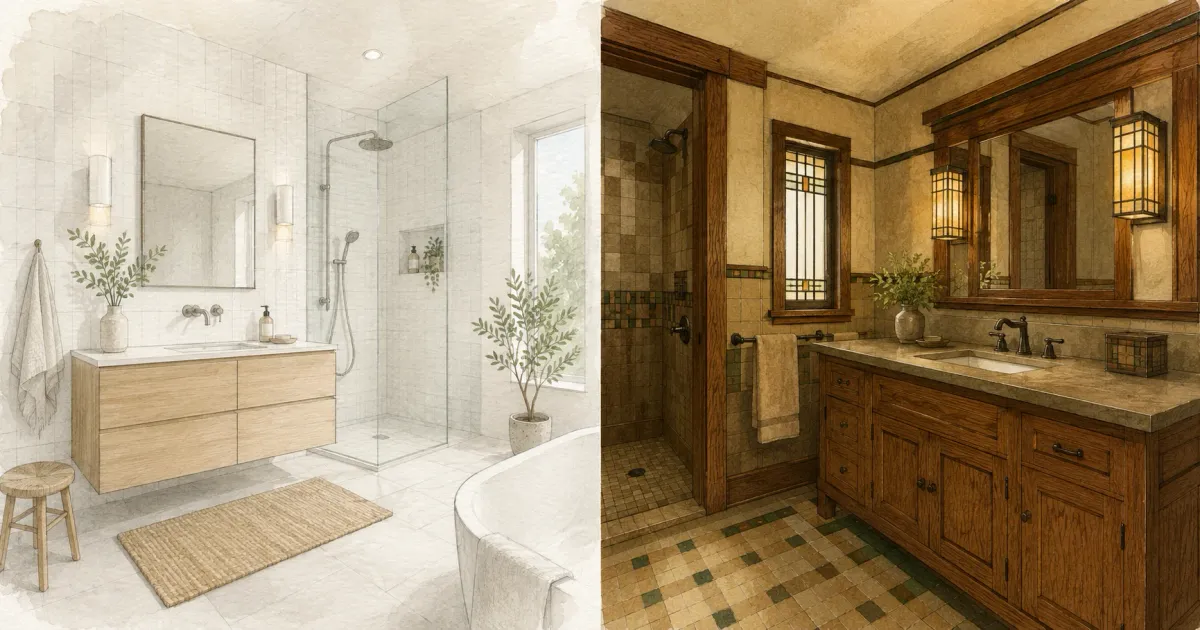
Scandinavian and Prairie style bathrooms both take their cues from nature, but they arrive at opposite conclusions. Scandinavian design answers a landscape of long winters and scarce daylight with brightness, cool tones, and stripped-back simplicity. Prairie design answers the open Midwestern horizon with warm earth tones, horizontal lines, and visible craftsmanship. Choose the first if you want a bathroom that feels light and uncluttered; choose the second if you want one that feels grounded and handmade.
Minnesota is an unusually good place to have this argument, because both traditions are genuinely local. The state's Scandinavian immigrant heritage runs deep enough that Nordic design reads as familiar here rather than imported. And the Prairie School was born a few hundred miles away and built some of its finest work in Minneapolis — the Purcell-Cutts House near Lake of the Isles, designed in 1913 by William Gray Purcell and George Grant Elmslie, is one of the best surviving Prairie School residences anywhere. Neither style is a costume here. Both have roots.
- Where the Two Styles Come From
- Designing a Scandinavian Style Bathroom
- Designing a Prairie Style Bathroom
- Scandinavian vs. Prairie at a Glance
- Which Style Fits Your Home
- Frequently Asked Questions
Where the Two Styles Come From
Scandinavian design emerged in Denmark, Sweden, and Norway in the early-to-mid 20th century and reached international audiences through the 1954 Design in Scandinavia exhibition. Its core ideas — simplicity, function before ornament, honest materials, and a near-obsession with daylight — were practical responses to a climate where the sun is scarce for months at a time. The style is not minimalist for the sake of fashion. It is minimalist because clutter and darkness compound each other.
The Prairie School grew out of Chicago in roughly the same era, led by Louis Sullivan and then Frank Lloyd Wright, and it was explicitly a rejection of imported European revival styles. Its signatures are horizontal emphasis, low or flat rooflines, open interior plans, art glass, and materials left visibly themselves. Where Scandinavian design abstracts nature into light and texture, Prairie design mirrors a specific landscape: the flat, wide Midwest.
Both styles reject ornament that does no work. That shared instinct is why they can look superficially similar in photographs, and why the differences only become obvious once you start specifying materials.
Designing a Scandinavian Style Bathroom
A Scandinavian bathroom is built around light and restraint, and every material choice either adds brightness or gets out of the way.
The Vanity: Minimalist yet Functional
Choose a vanity with straight lines and no ornamental detailing. The palette runs to muted whites, pale greys, and light woods like pine, ash, or white oak. Simplicity here is not the same as sparseness — Scandinavian cabinetry is engineered to hide the mess rather than eliminate it, so look for soft-close drawers, integrated or undermount sinks, and interior organizers. A wall-mounted vanity is worth the extra blocking it requires, since seeing the floor run underneath makes a small bathroom read considerably larger.
Tile: Neutral and Textured
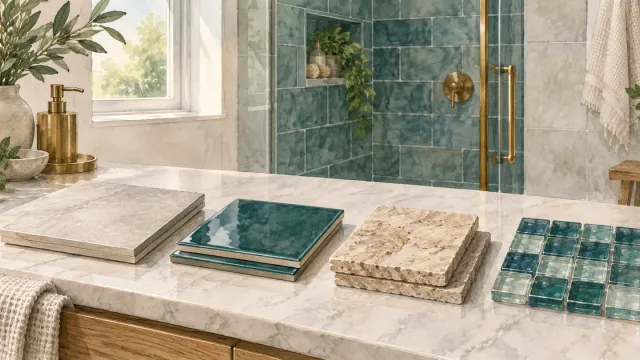
Scandinavian interiors work in texture rather than color. Matte tile in white, grey, beige, or muted blue-green does the heavy lifting, with contrast introduced sparingly through a dark grout line or a charcoal accent. Tiles that read as natural stone or wood grain add tactile depth without adding visual noise. Large-format tile with minimal grout suits the style better than busy patterns, since fewer lines mean a calmer surface.
Lighting: Bright and Airy
Lighting is where this style earns its keep in a Minnesota winter. Maximize natural light wherever the wall allows — a frosted or reeded window preserves privacy without giving up daylight. For fixtures, use clean-lined pendants with translucent glass or simple metal shades over the vanity, recessed or LED strip lighting for ambient fill, and sconces flanking the mirror rather than a single fixture above it, which flattens the face. Keep color temperature in the neutral-to-cool range, around 3000K to 4000K. The Interior Design Institute has a useful piece on adapting Scandinavian design to different climates that gets at why the lighting strategy matters more than the furniture.
Decor: Nature-Inspired and Sparse
Restraint is the rule. A fern or trailing ivy, a few wooden accessories, a woven basket for storage, and linen or cotton textiles in neutral shades are enough. Every item should be one you would use. Houzz's guide to Scandinavian style is a good reference for how far to take this before a room starts feeling clinical rather than calm. If the cozier end of the spectrum appeals to you, our post on hygge and cozy interior design covers the warmer Danish interpretation.
Designing a Prairie Style Bathroom
A Prairie bathroom is built around horizontal lines, warm natural materials, and craftsmanship you can see.
The Vanity: Craftsmanship Meets Function
Look for horizontal emphasis and solid wood — quartersawn white oak is the canonical choice, with cherry a warmer alternative. Flat-panel or simple inset doors, exposed joinery, and hardware in bronze or blackened metal all read correctly. Avoid raised-panel doors and applied moldings, which pull the piece toward traditional or Craftsman-revival territory. A vanity with a wide, low profile and a run of drawers reinforces the horizontality the style depends on.
Tile: Earthy and Geometric
The palette comes from the landscape: browns, tans, ochres, soft greens, and muted blues. Matte or unglazed tile that suggests natural stone or terracotta grounds the room. Geometric patterns work well here in a way they do not in a Scandinavian bath, particularly linear mosaics, running-bond layouts, and stacked borders that emphasize the horizontal. A tile band at chair-rail height is a period-appropriate move that also breaks up a tall wall. Our guide to bathroom flooring materials covers which of these hold up to daily wet use.
Lighting: Organic and Ambient
Prairie lighting is warm and diffused rather than bright. Fixtures in art glass, bronze, or wood with geometric detailing suit the style, and amber or honey-toned glass casts the low, late-day light the movement was reaching for. Keep color temperature warm, around 2700K. Vanity lighting still needs to be functional, so pair the decorative fixtures with a concealed source that actually lets you see what you are doing — our post on bathroom lighting design covers layering task and ambient light in a small room.
Decor: Natural Accents and Handmade Artistry
Prairie decor rewards the handmade. Wooden towel bars, stone or ceramic accessories, hand-thrown pottery, and art glass all belong. Artwork can be literal — prairie landscapes, botanical prints — or abstract compositions built on horizontal bands. Native plants like little bluestem or prairie dropseed are a nice touch where light allows, though most bathrooms will do better with something less demanding.
Scandinavian vs. Prairie at a Glance
| Element | Scandinavian | Prairie |
|---|---|---|
| Palette | Whites, pale greys, muted blue-green | Browns, tans, ochre, soft green |
| Wood | Light — pine, ash, white oak | Warm — quartersawn oak, cherry |
| Vanity | Sleek, straight-lined, often wall-mounted | Horizontal, solid wood, visible joinery |
| Tile | Matte, large-format, texture over pattern | Earthy, geometric, linear mosaics |
| Lighting | Bright, cool to neutral (3000–4000K) | Warm, diffused, art glass (2700K) |
| Metals | Chrome, brushed nickel, matte black | Bronze, blackened or oil-rubbed |
| Feel | Light, airy, calm | Grounded, warm, handcrafted |
| Best in | Small or low-light bathrooms | Larger baths, period homes |
The practical takeaway is that these styles pull in opposite directions on the one variable that matters most in a bathroom: light. Scandinavian design multiplies it. Prairie design absorbs it. That single fact should drive the decision more than any preference about cabinet doors.
Which Style Fits Your Home
Start with the house. A Prairie bathroom inside a 1990s builder colonial will read as a theme rather than a style, and a stark Nordic bath dropped into a bungalow with original oak trim will fight the woodwork in every sightline. Both styles were conceived as whole-house architecture, and they work best when the bathroom is continuing an idea the house already started.
Then look at the room itself. Scandinavian design is the more forgiving choice for a small or windowless bathroom — the pale palette and reflective surfaces do real work in a space with one small window, which describes most secondary baths in Minnesota housing. Prairie style needs more room to breathe. Its darker palette and heavier materials can close in a compact space, so it suits a larger primary bath, or a home where the architecture is already carrying the style.
Geography helps too. The 1910s and 1920s Prairie-influenced homes around Lake of the Isles and Lake Harriet in Minneapolis are the natural home for the second style, and the pre-war and mid-century houses in Edina accommodate either depending on the block. If you are working with a home that has no strong architectural argument of its own, Scandinavian is the safer bet — it is quieter, it dates more slowly, and it does not ask the rest of the house to agree with it.
Whichever direction you choose, do not skip ventilation for the sake of the look. Minnesota winters put a lot of moisture into tight, heated homes, and a bathroom finished in real wood — which both of these styles call for — will not forgive a fan that is undersized or vented into an attic. Get the exhaust right before you spend money on the finishes.
Frequently Asked Questions
Can you mix Scandinavian and Prairie style in one bathroom?
Yes, though it takes discipline. The two share a rejection of applied ornament, which gives you a common foundation. The usual approach is a Scandinavian layout and palette with Prairie warmth in the wood and metal finishes — light walls and tile, oak cabinetry, bronze hardware. What does not work is splitting the difference on lighting: pick warm or cool and commit, because a room lit at two color temperatures looks like a mistake regardless of style.
Is Scandinavian or Prairie style better for a small bathroom?
Scandinavian, in most cases. Its pale palette, wall-mounted fixtures, and emphasis on daylight all make a small room feel larger, while Prairie style's darker earth tones and substantial wood tend to make a compact space feel smaller. If you want Prairie character in a small bath, use it selectively — bronze fixtures and an art glass sconce against a lighter background rather than a full commitment.
What does a style-specific bathroom remodel cost?
Style itself is not the cost driver — materials and scope are. A full bathroom remodel in the Twin Cities generally runs $15,000 to $30,000 for a standard-sized room, and either style can be executed within that range. Prairie baths tend to run higher when they call for custom quartersawn oak cabinetry or genuine art glass, both of which are specialty work. Scandinavian baths can climb just as fast if the spec includes large-format porcelain or European fixtures.
Do these styles hold their value at resale?
Both age well because neither depends on a trend. Scandinavian design in particular is close to a neutral — light, clean, and broadly appealing to buyers. Prairie style is more specific, which is an advantage in a period home where buyers are shopping for the architecture and a slight liability in a house where it reads as an unexplained choice.
Bringing the Style to Life
Scandinavian and Prairie bathrooms are two honest answers to the same question about how a room should relate to the natural world. One answers with light and restraint, the other with warmth and craft. Neither is more correct — but one of them is more correct for your house, and that is usually clear once you look at the trim, the windows, and how much daylight the room actually gets.
Honey-Doers has executed both across the Twin Cities, and the hard part is rarely the concept. It is the sourcing and the detailing: finding quartersawn oak that matches existing trim, getting a wall-mounted vanity blocked correctly, laying out tile so the horizontal lines actually land where they should. That is the work we do.
Ready to talk it through? Schedule a free consultation, or learn more about our bathroom remodeling services.