
Lakeville Kitchen Remodel: Opening Up the Home
This Lakeville kitchen remodel began with a familiar challenge: a well-built home whose kitchen no longer matched the way the homeowners wanted to use the main level. Dated cabinetry, yellow-toned flooring and a more divided layout made the space feel disconnected from the rooms around it. The goal was to create a brighter, more modern kitchen with better flow while keeping the warmth and craftsmanship that suited the home.
The kitchen was also part of a larger plan for the main level. During this phase, Honey-Doers completed the structural work needed to open the kitchen, dining room and former sunroom area to one another. The adjoining spaces were finished in stages, with flooring, lighting, custom pieces and other details completed later.
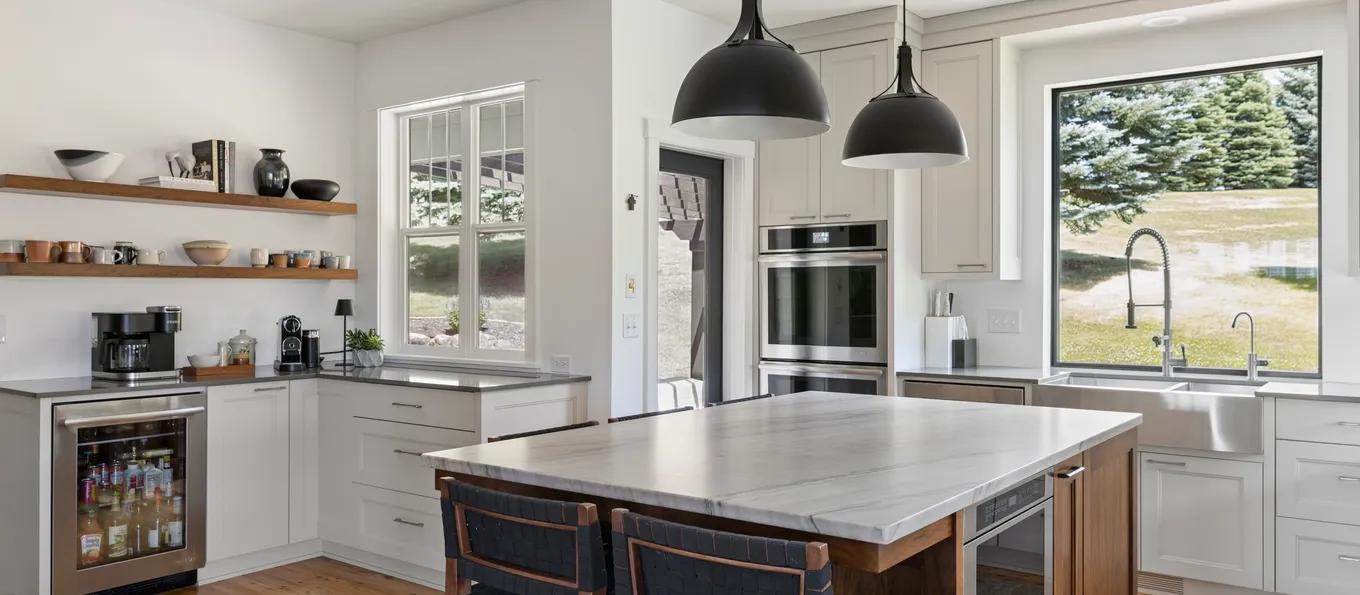
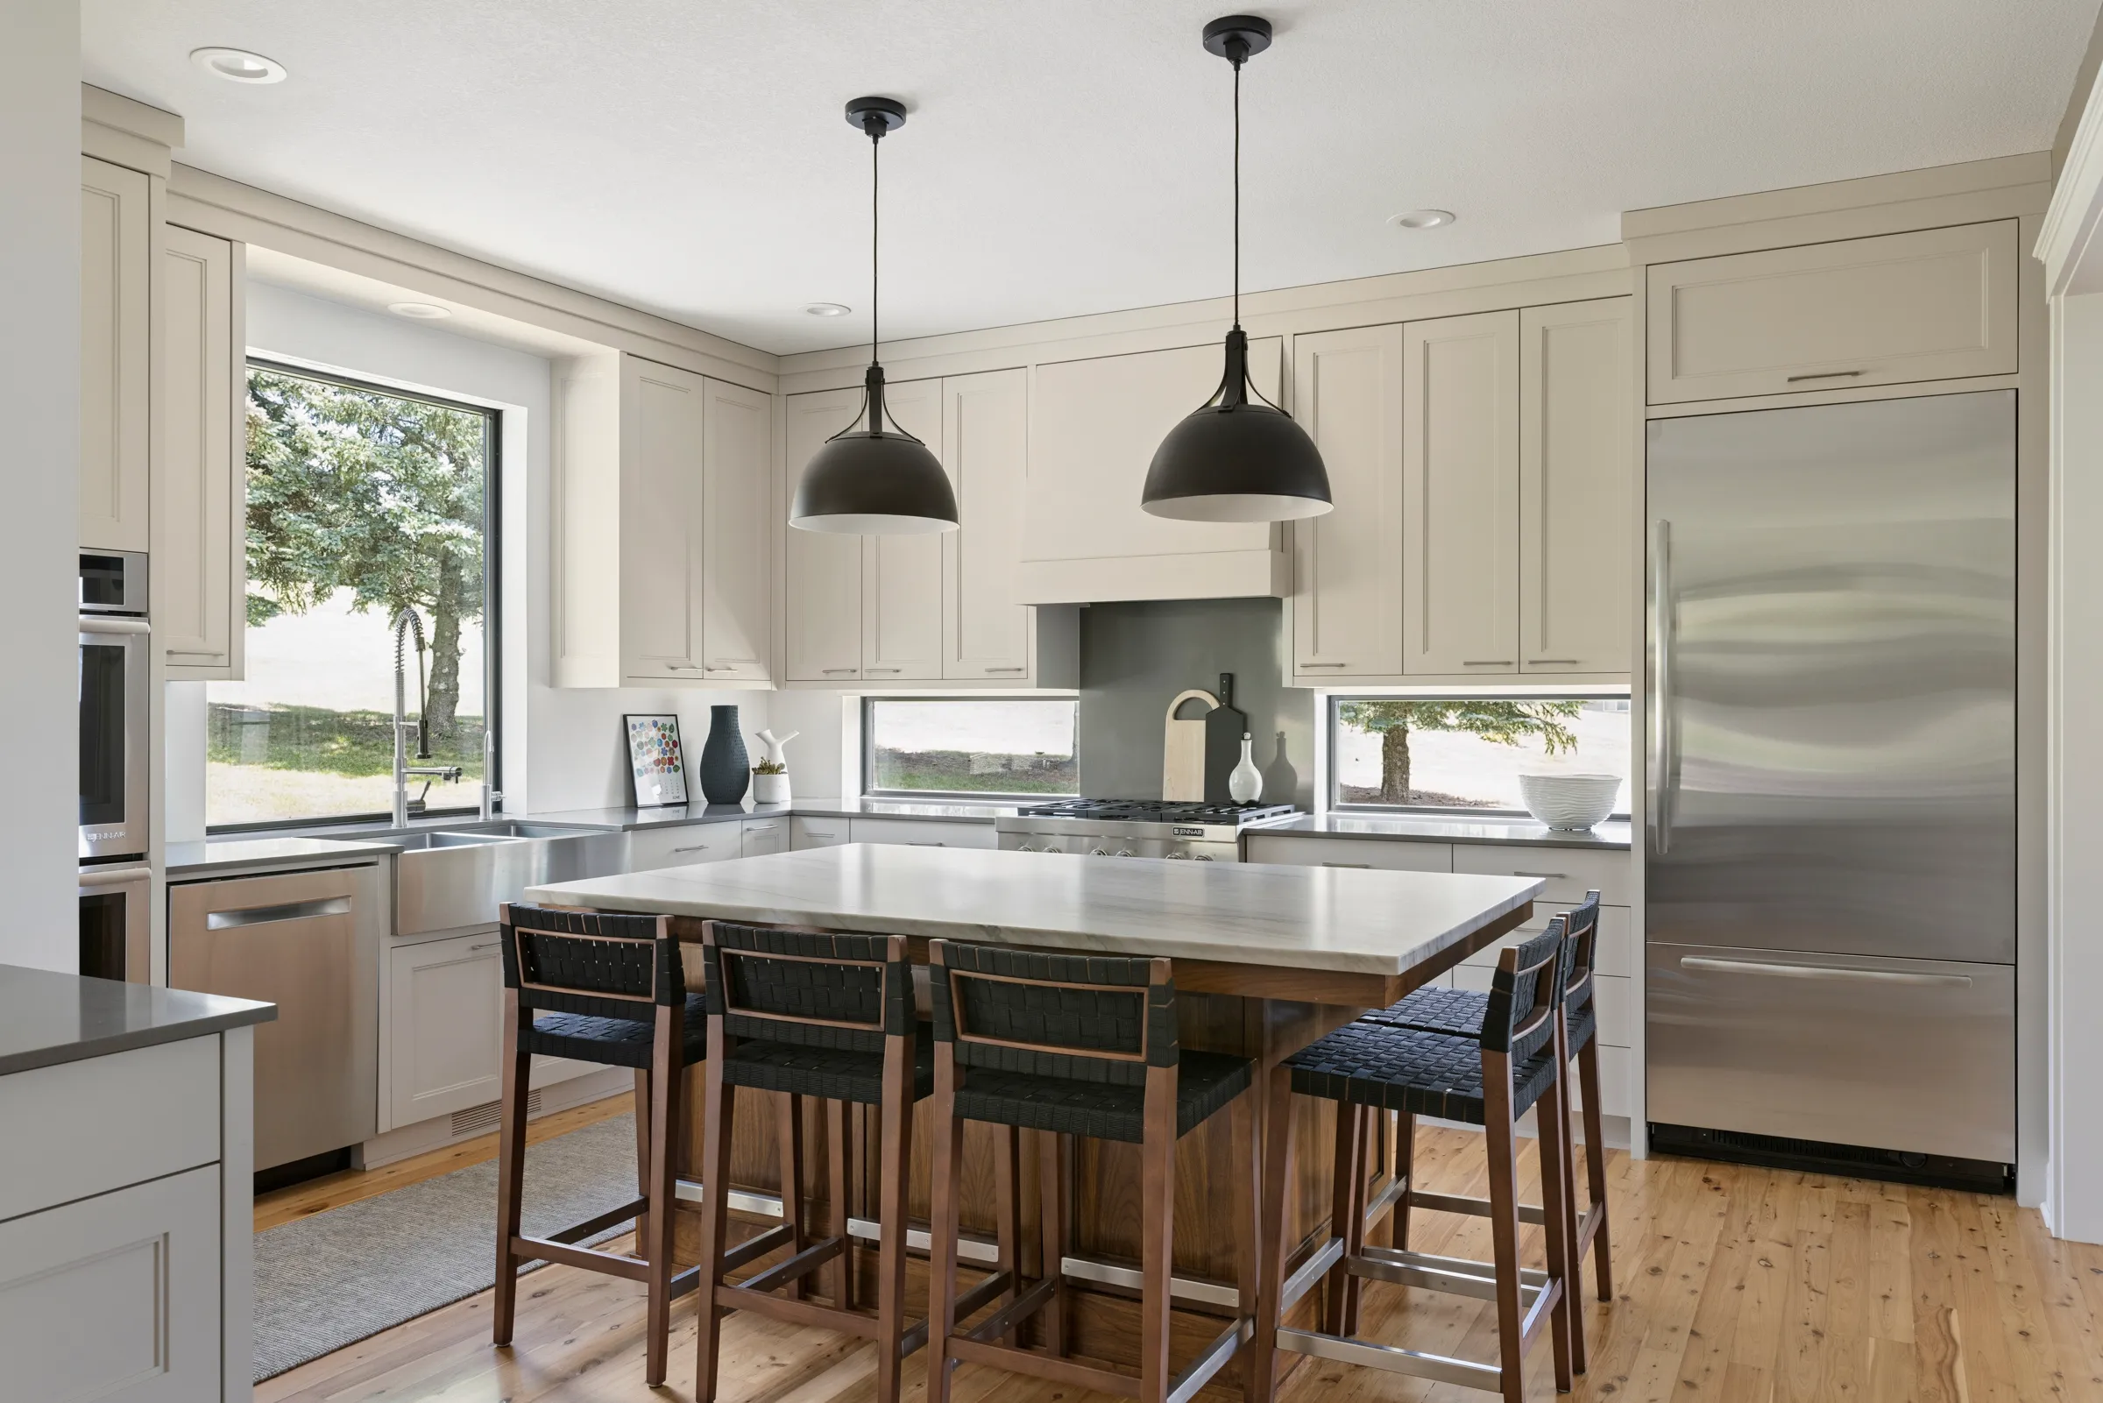
Custom cabinetry, a black walnut island and floating shelves, Cambria perimeter countertops, new Pella windows and Australian Cypress hardwood gave the kitchen a cleaner look without making it feel cold. The finished room became both a functional everyday workspace and the starting point for the more connected main level that followed.
Project Snapshot
| Detail | Information |
|---|---|
| Location | Lakeville, Minnesota |
| Project Type | Kitchen remodel |
| Primary Goals | Modernize the kitchen, improve flow, update cabinetry and countertops, replace dated flooring, incorporate new appliances and create a more open connection across the main level |
| Project Context | First phase of a broader main-level renovation |
Goals: Modernize the Kitchen and Open the Main Level
The homeowners wanted more than a surface-level kitchen update. New cabinetry, countertops, flooring and appliances were all important, but the larger goal was to make the kitchen feel less closed off and more connected to the rest of the home.
That meant thinking about the kitchen and adjacent rooms together. The existing dining room and sunroom felt separated from the common space, and the team evaluated whether removing the wall between them could create a more open layout. At the same time, drawings and CAD renderings helped work through cabinetry placement, appliance locations and the overall flow of the kitchen before construction began.
The planning process also accounted for possible window damage that had been noticed during the initial walkthrough. Building those unknowns into the plan early gave the team room to address what was found without treating it as an unexpected change in direction.
Planning an Open Main Level
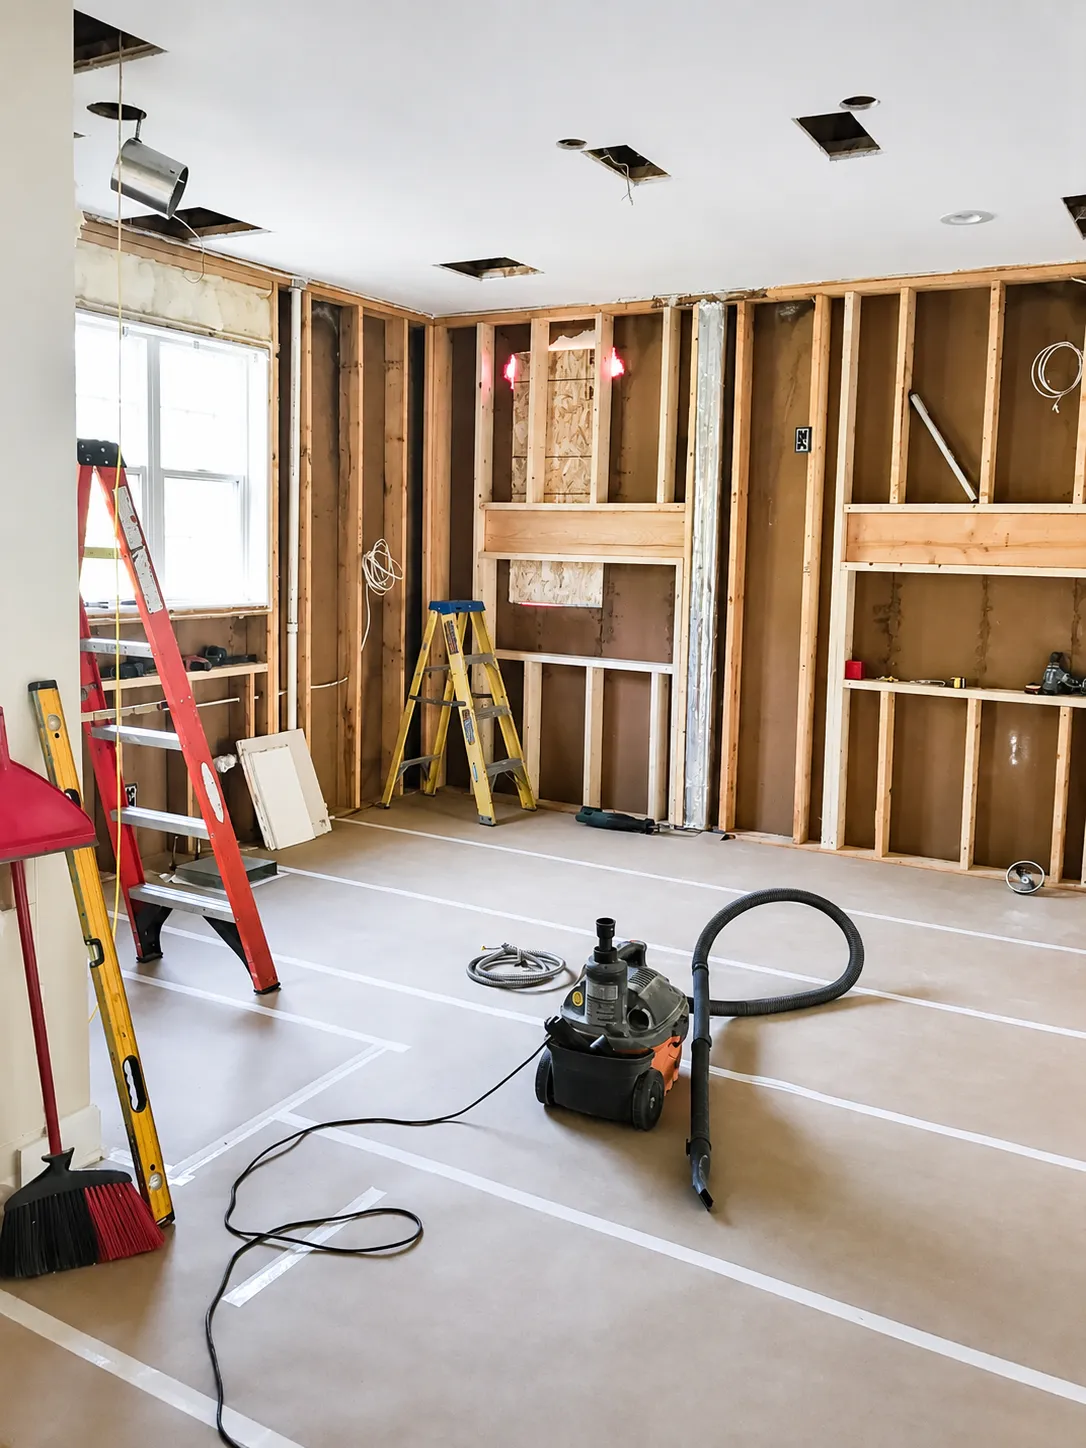
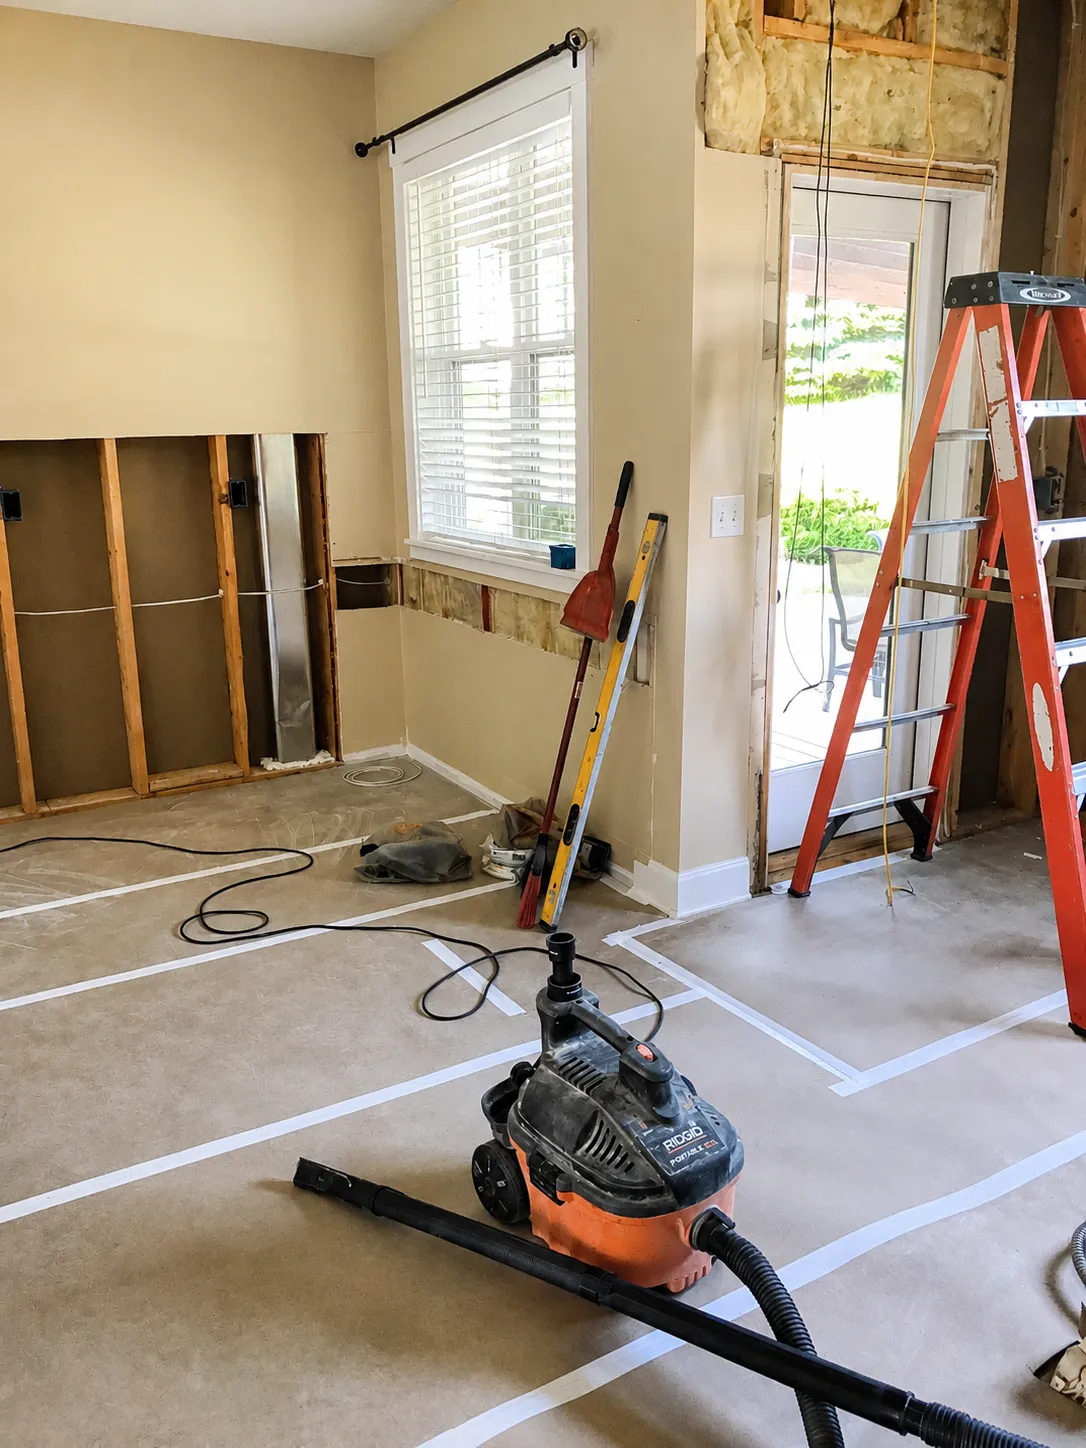
One of the most important decisions happened outside the kitchen itself. The wall separating the dining room from the former sunroom was evaluated to determine whether it could be removed. It was initially thought that a structural header might be required, but further investigation showed that the wall was non-load bearing.
That allowed the opening to be completed without a hidden header and created a cleaner transition between the spaces. The structural wall work and finish work were completed during this kitchen phase, establishing the layout that the homeowners would continue to build on over time.
Later phases completed the adjoining living and dining areas with additional flooring, lighting, custom cabinetry and furnishings. Keeping those projects connected to the kitchen plan helped the finished main level feel intentional even though the work happened in stages.
Materials & Craftsmanship: Warmth Without Visual Weight
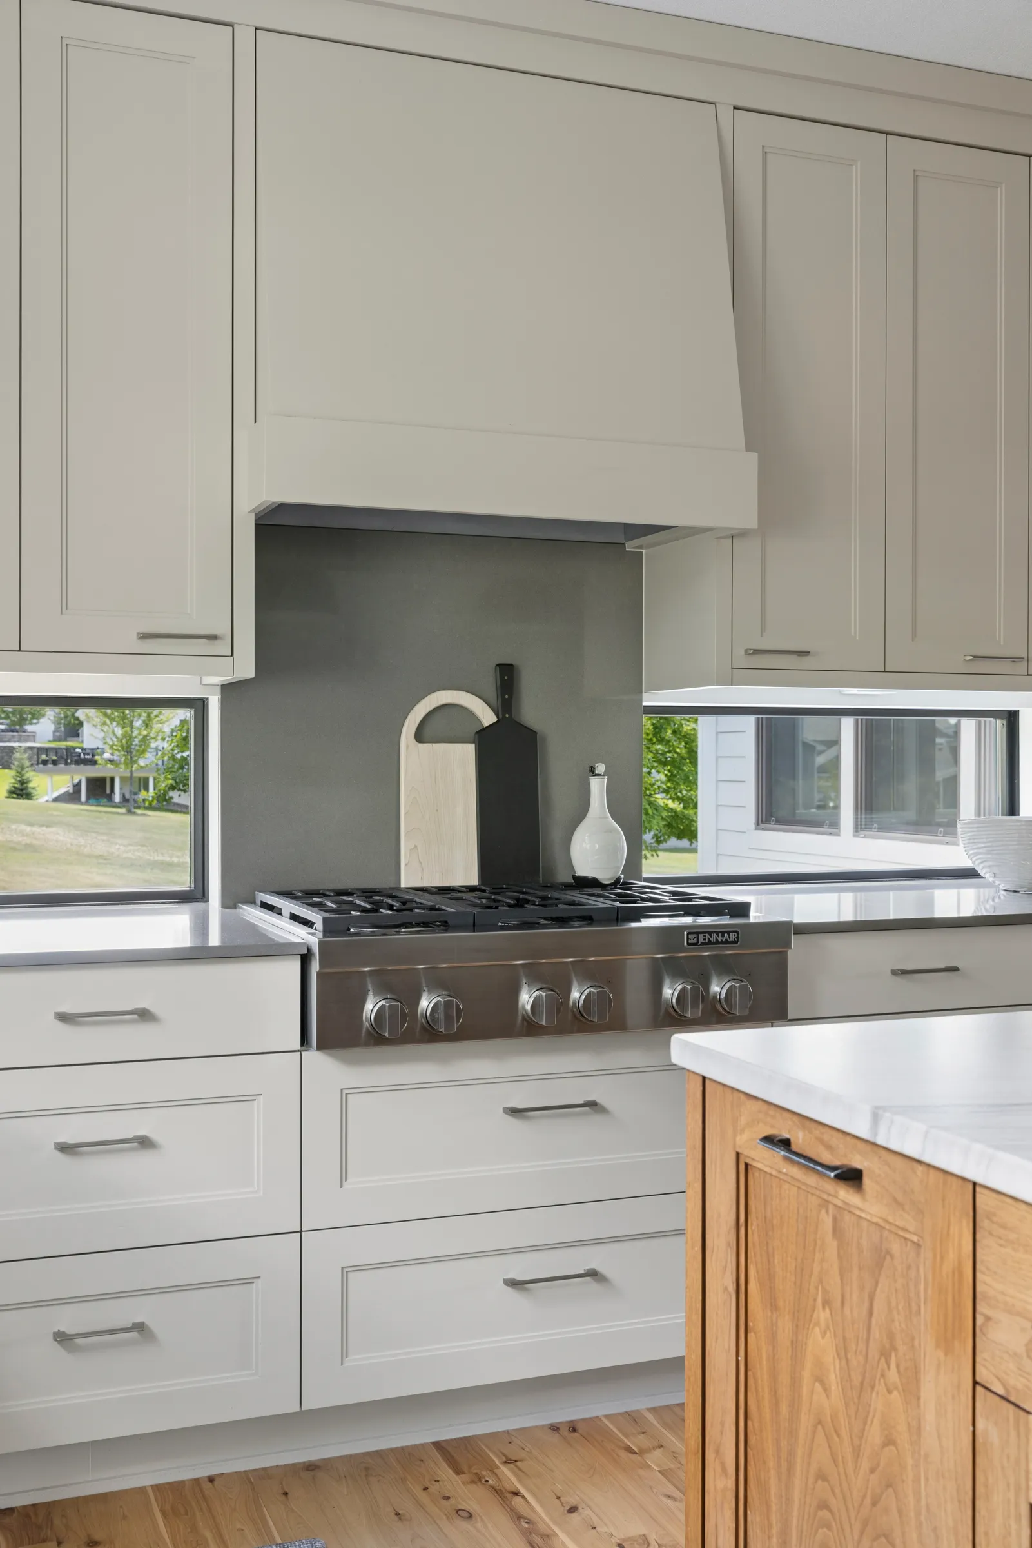
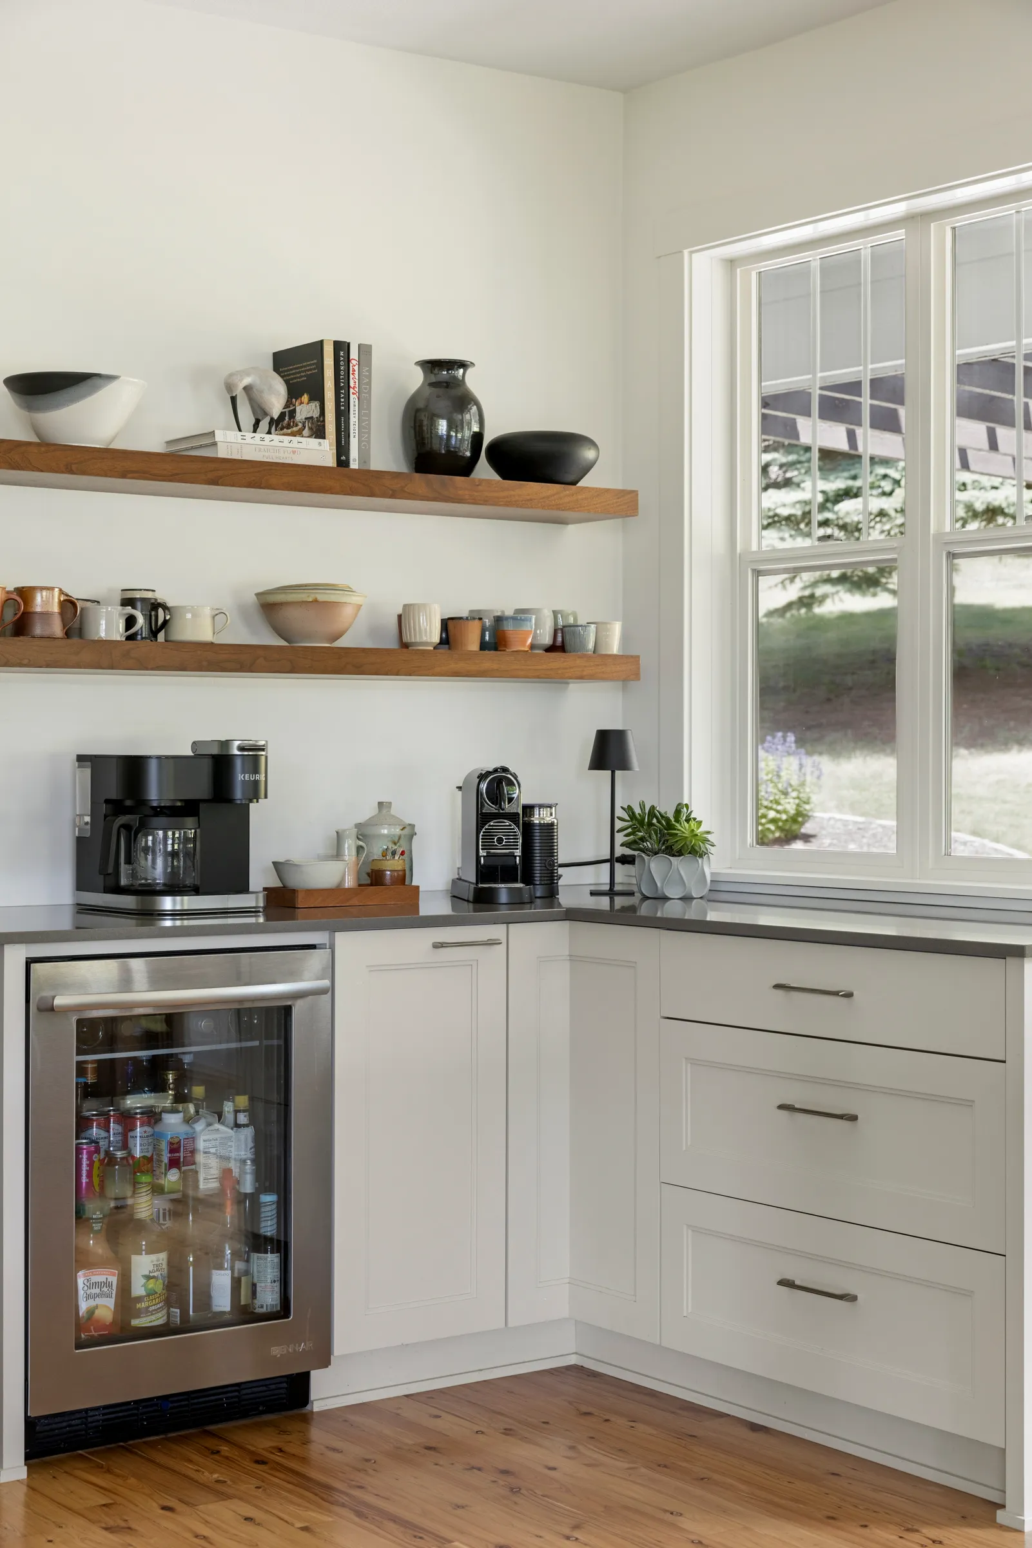
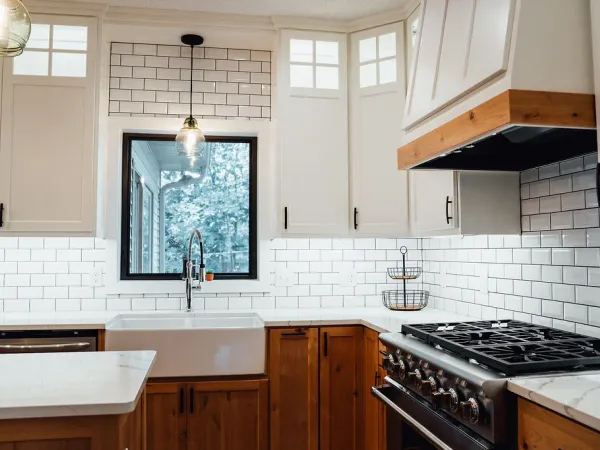
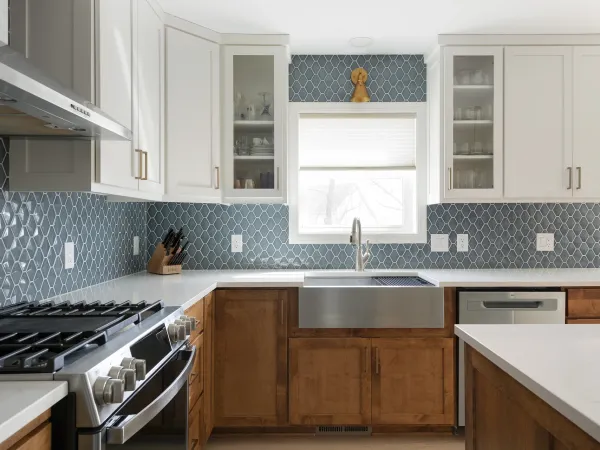
The finished kitchen uses a restrained mix of materials rather than relying on one finish throughout the room. Hoffman Custom Cabinetry in a full-overlay style gives the perimeter a cleaner, more updated look, while the black walnut island introduces a warmer focal point at the center of the space.
The same walnut appears again in the floating shelves, helping the wood tone feel intentional rather than isolated. Cambria countertops along the perimeter provide a durable work surface and keep the overall palette light enough to balance the darker wood.
Jamb-free Pella windows simplify the sightlines around the room, and Australian Cypress hardwood flooring brings natural variation and texture underfoot. The flooring was finished with a clear coat, allowing the character of the wood to remain visible rather than covering it with a heavier stain.
Together, those choices created a kitchen that feels current but not overly trendy. The lighter cabinetry keeps the room bright, while the walnut and hardwood give it enough warmth to relate naturally to the rest of the home.
Addressing What Was Hidden
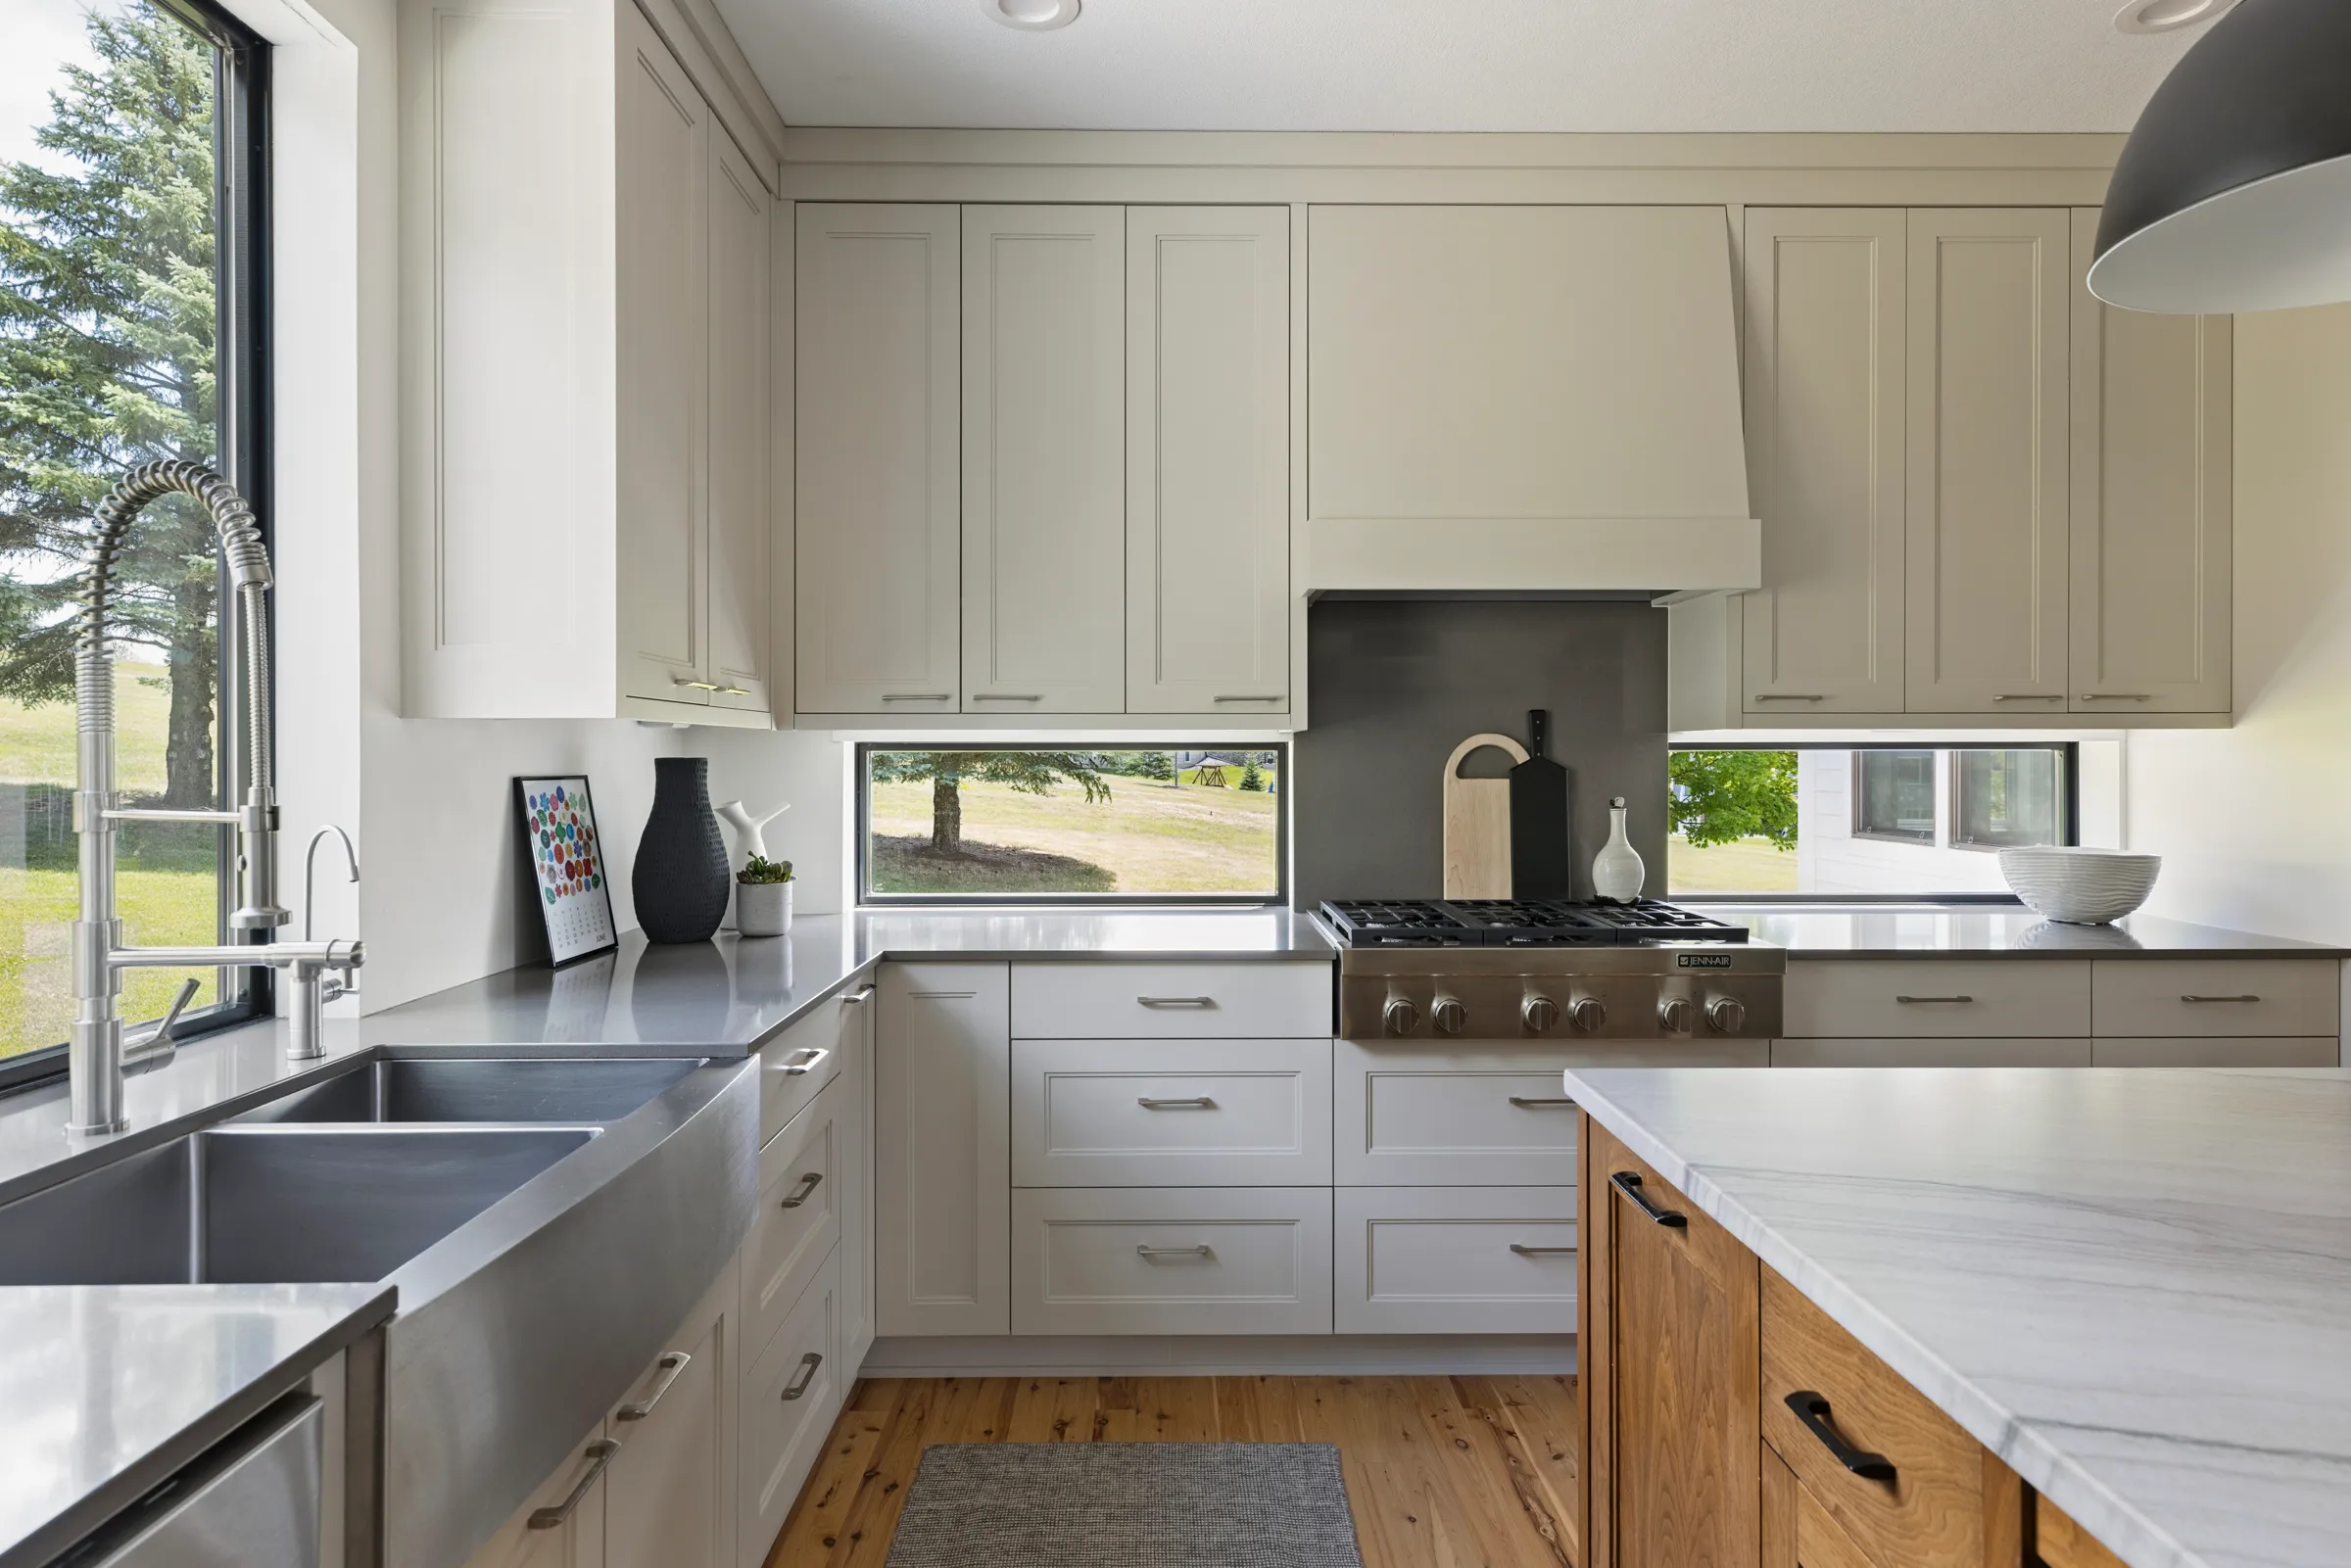
The initial walkthrough had already shown signs of possible window rot and water staining, so the project included allowances for repair if damaged material was uncovered. Once work began, minor rot was found at two window locations.
The affected sills and exterior sheathing were replaced as needed before the new Pella windows were installed. The team then set, sealed, flashed and foamed the new windows to address the source of the problem rather than simply covering the damaged areas with new finishes.
Because the possibility had been discussed during planning, the repair could be handled as part of the work without derailing the larger kitchen project. It is a good example of why looking carefully at existing conditions before construction matters, even when the visible goal is a finished kitchen.
The Result: A Kitchen That Set the Direction for the Main Level
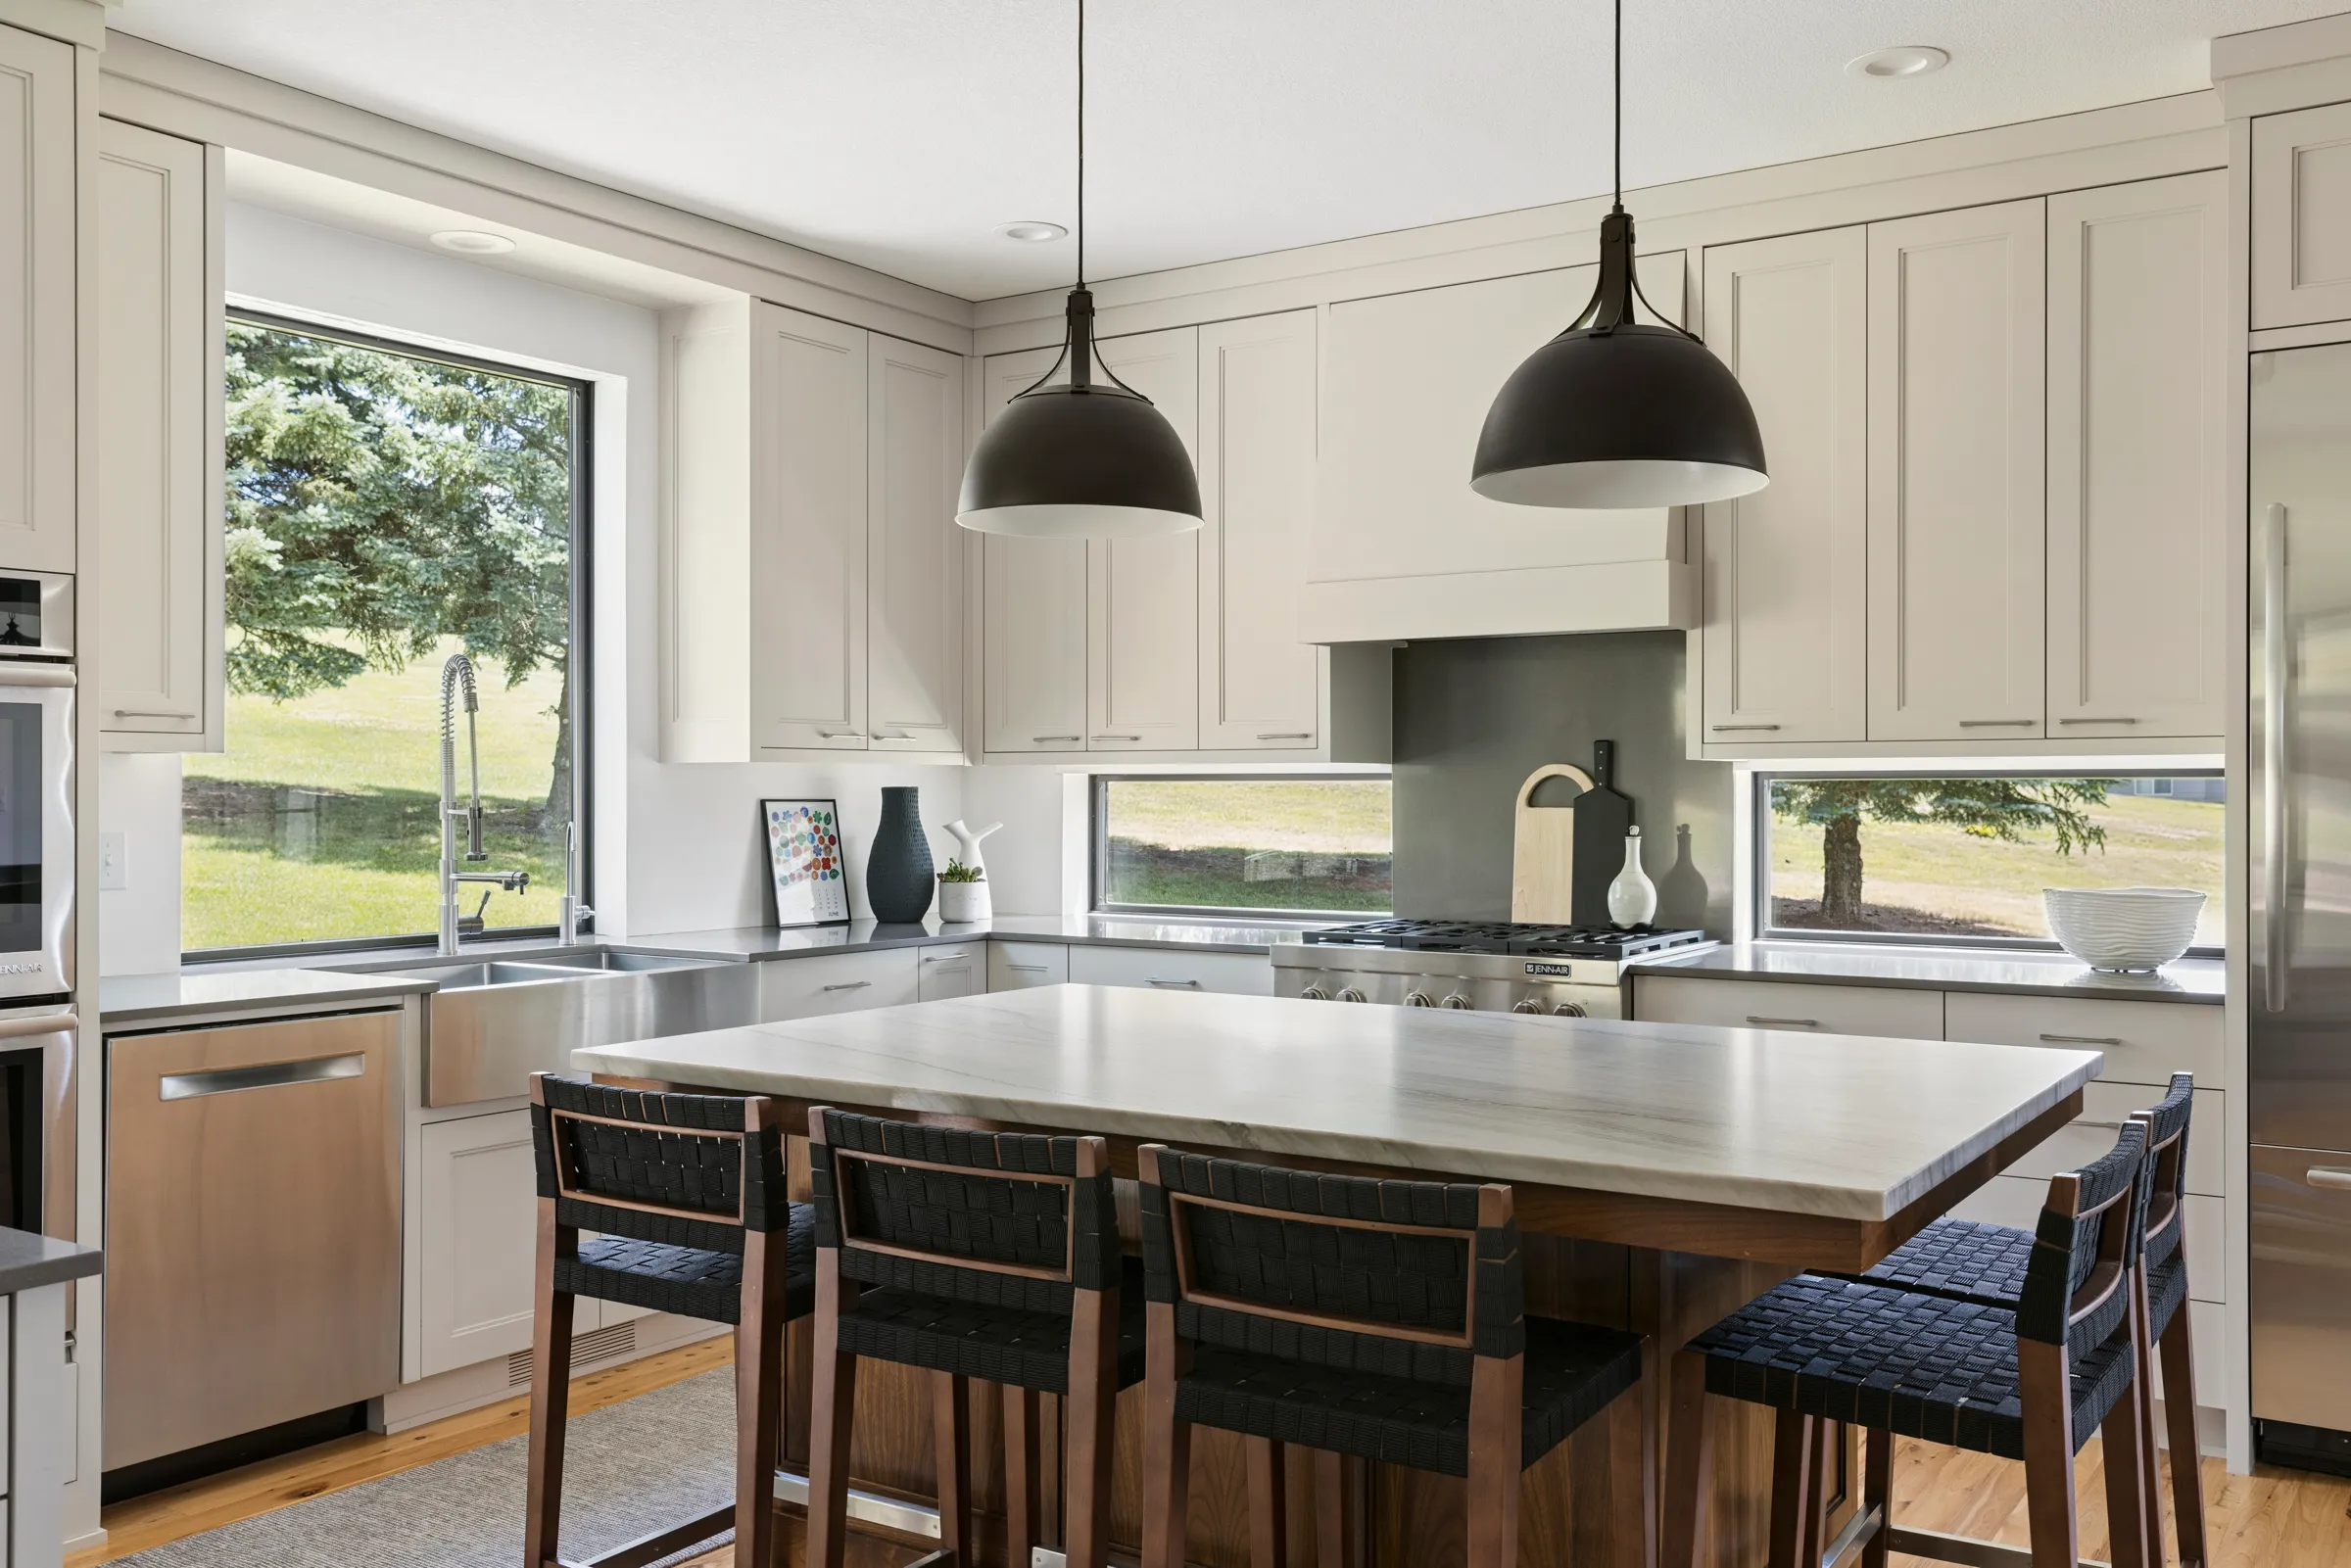
The finished kitchen is brighter, more open and easier to use, but its biggest impact extends beyond the room itself. The layout changes made during this phase established a stronger connection between the kitchen and the adjoining spaces, creating the framework for the rest of the main-level renovation.
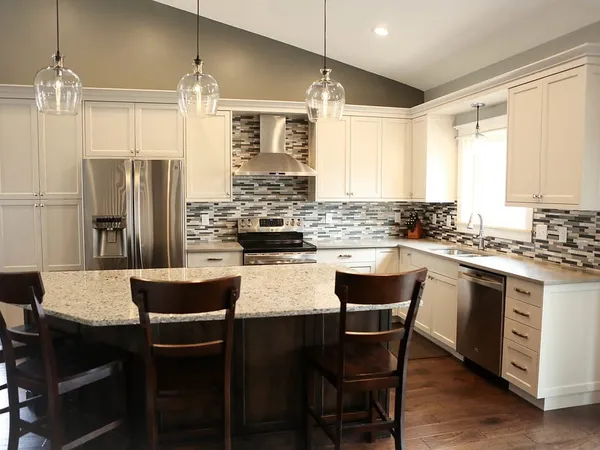
Within the kitchen, the combination of custom cabinetry, durable surfaces and warm natural wood gives the homeowners the updated look they wanted without losing the character of the home. The island provides a clear center for prep and gathering, while the perimeter cabinetry, beverage area and new windows make the room feel organized and intentional.
Because the home was completed in stages, this kitchen also shows how a larger remodeling plan can take shape over time. Structural changes came first. Later work carried the flooring, lighting, custom details and overall design into the living and dining rooms. The result is a main level that feels connected because each phase was planned with the larger home in mind.
Curious what a similar update could look like in your own home? See more Lakeville kitchen remodeling projects from Honey-Doers.
Two later phases carried that plan through the rest of the main level: a living and dining room remodel built around a new fireplace focal wall, and a laundry room and home office remodel that finished the more utilitarian spaces nearby.
Project Photos
Ready for a Kitchen That Works Better With the Rest of Your Home?
A kitchen remodel can improve more than the finishes in one room. Thoughtful planning can create better work zones, improve storage and make the kitchen connect more naturally to the spaces around it. If you are considering a kitchen or main-level remodel in Lakeville or the Twin Cities, Honey-Doers can help you plan the layout, materials and details around the way you want to live in your home.
Photography by Nicole Cullinan // Spacecrafting
Let's Bring Your Vision
to Life.
Our team welcomes you to a free consultation to discuss your goals with no pressure and no obligation.
Reviews: 140