
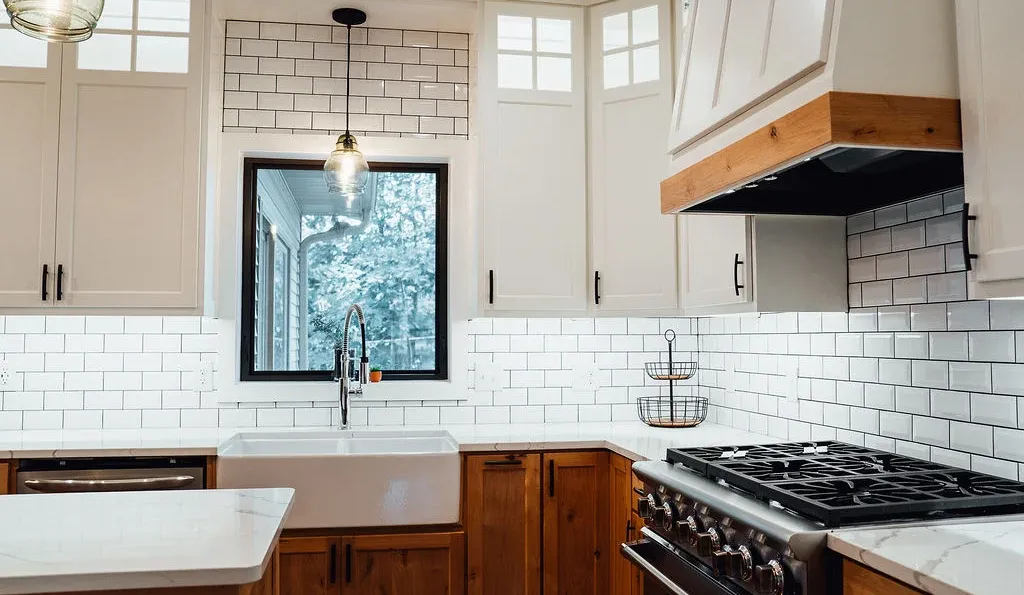
Lakeville Kitchen Remodel – Warm, Custom Storage & Layered Lighting
Built in 1993, this Lakeville home had a kitchen that no longer reflected the homeowners' style or made the best use of its available storage. They wanted a full visual update with a warmer, more modern feel, but they also wanted the renovation to be practical. Better lighting, durable materials, and thoughtful storage were all important parts of the investment.
Honey-Doers renovated the kitchen from the walls out while preserving the existing flooring. The finished space combines natural wood, painted cabinetry, and bright surfaces to create a kitchen that feels welcoming, tailored, and built for everyday life.
Project Snapshot
| Detail | Information |
|---|---|
| Location | Lakeville, Minnesota |
| Home Year Built | 1993 |
| Project Type | Kitchen remodel |
| Planned Timeline | 14–16 weeks |
| Actual Timeline | 15 weeks |
| Key Goal | Updated style, better storage, improved lighting, and long-term durability |
Goals: Add Warmth, Light, and Useful Storage
The homeowners' priorities went beyond selecting attractive finishes. They wanted to feel confident that the new kitchen would make good use of the room, remain functional over time, and justify the cost of a major renovation.
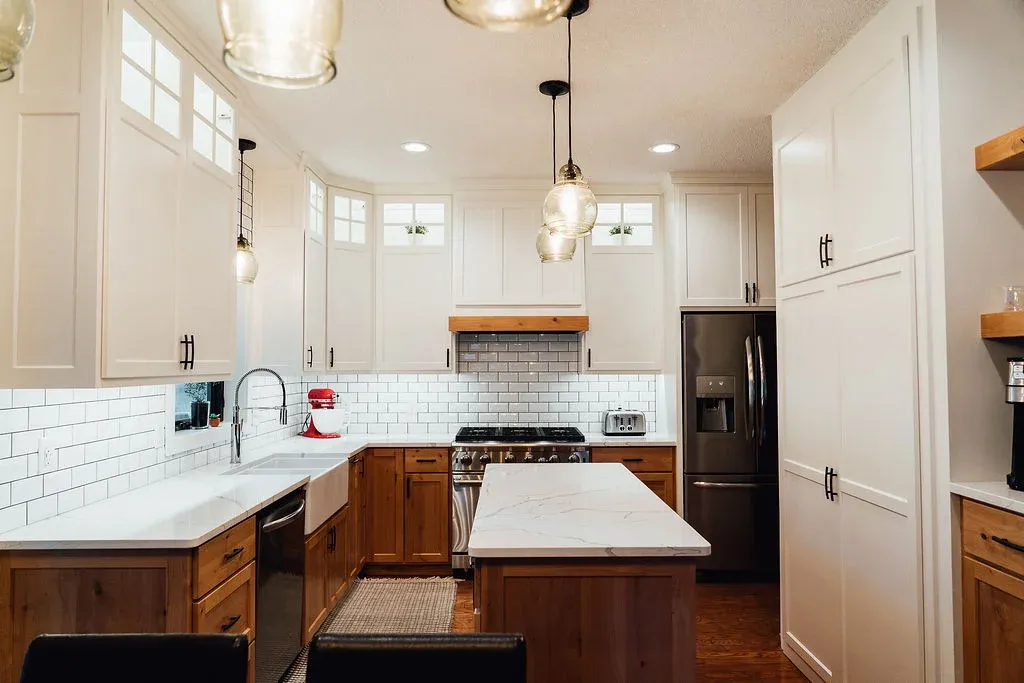
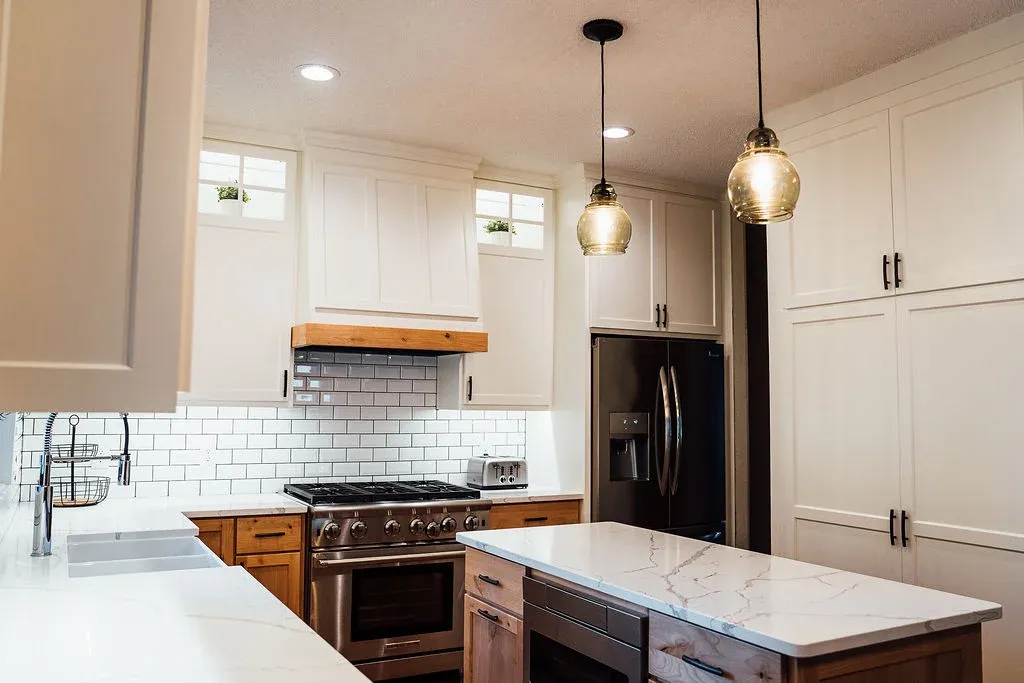
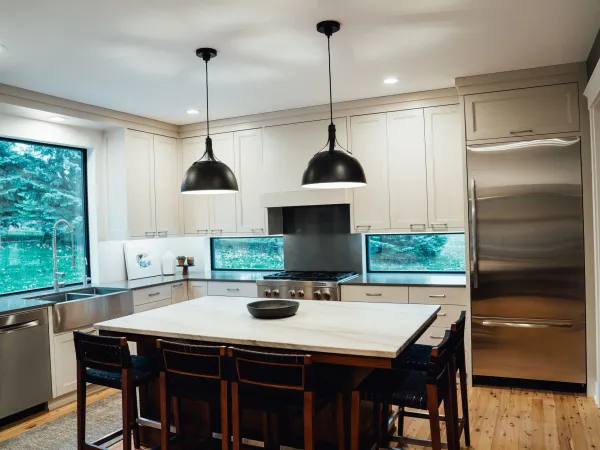
Custom cabinetry became central to that plan. Stained rustic alder base cabinets bring natural warmth to the room, while painted poplar uppers keep it feeling open and bright. Oversized pantry cabinets provide significant storage, and several details were designed around the homeowners' routines. These include a pull-out spice rack and a custom cutting-board drawer placed directly above the trash pull-out for simple food preparation and cleanup.
Materials and Craftsmanship
Calacatta Laza quartz countertops provide a durable, light surface that helps balance the deeper wood tones. Imperio Bianco beveled subway tile adds texture across the backsplash without competing with the cabinetry.
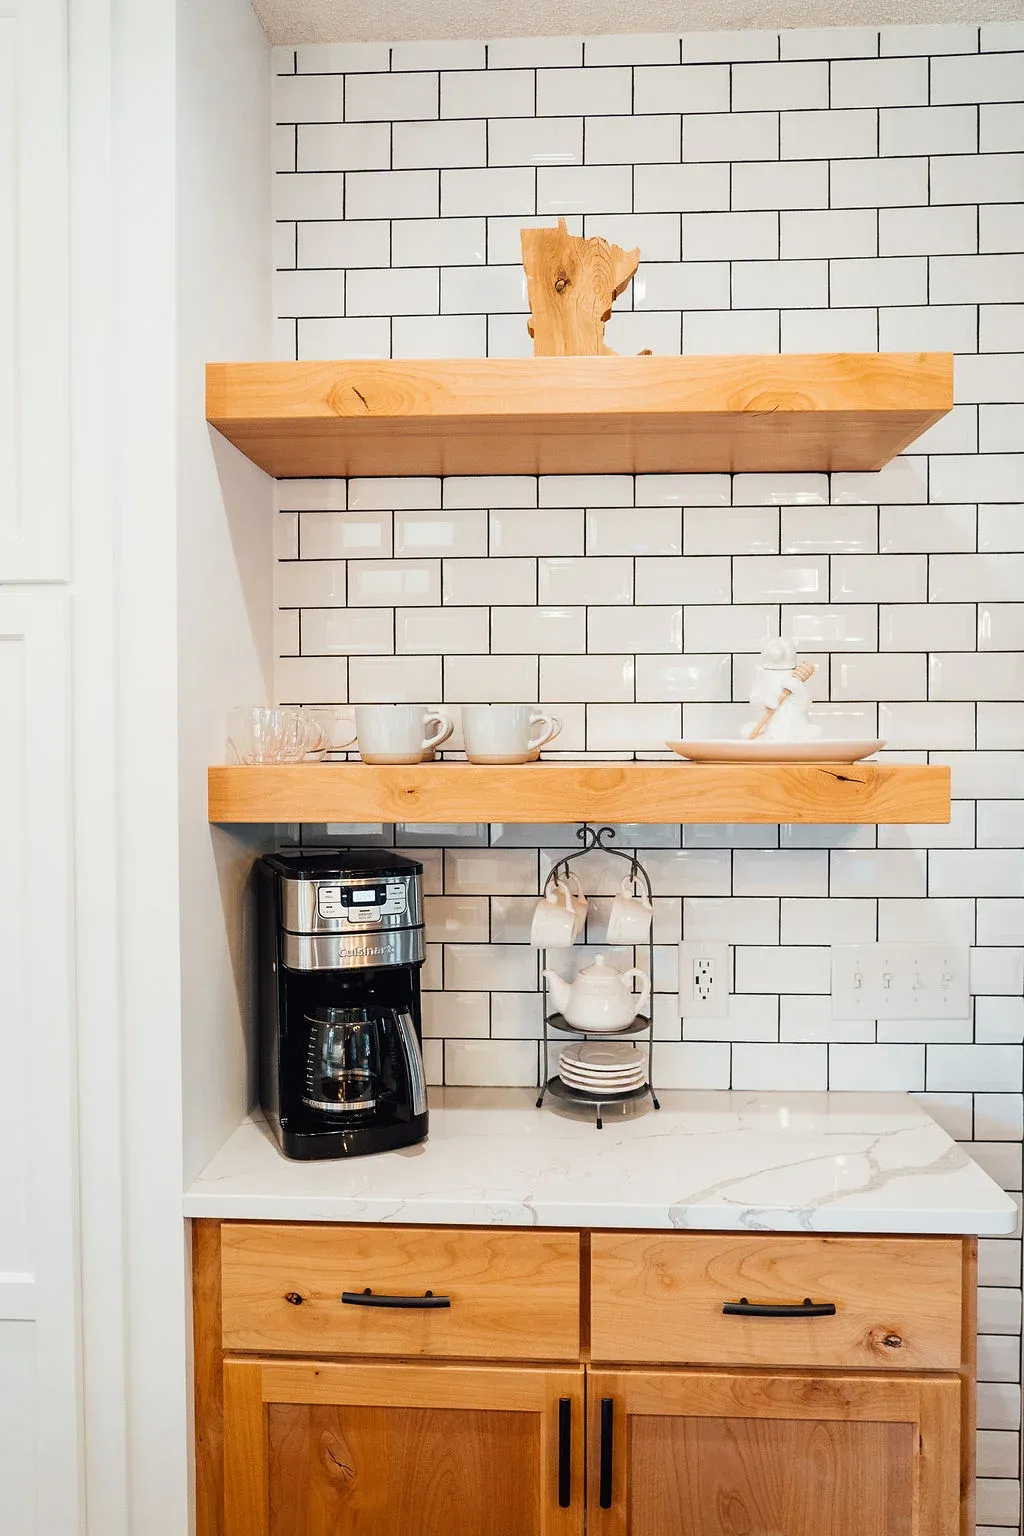
In the coffee bar area, the original plan called for tile to stop beneath one of the floating shelves. After reviewing the design during construction, the homeowners chose to extend the tile around the shelves and all the way to the ceiling. That decision created a stronger focal point and gave the wall a more complete, intentional finish.
Lighting was layered throughout the room. Homeowner-selected pendants define the island, recessed fixtures brighten the full kitchen, and under-cabinet lighting improves visibility across the work surfaces. Interior cabinet lighting also highlights the glass-front upper cabinets and adds a soft evening glow.
Small Details Designed Around Daily Life
Some of the most valuable improvements in a kitchen are the ones that make everyday tasks easier. In this space, custom storage was planned around how the homeowners actually cook, prep, and clean.
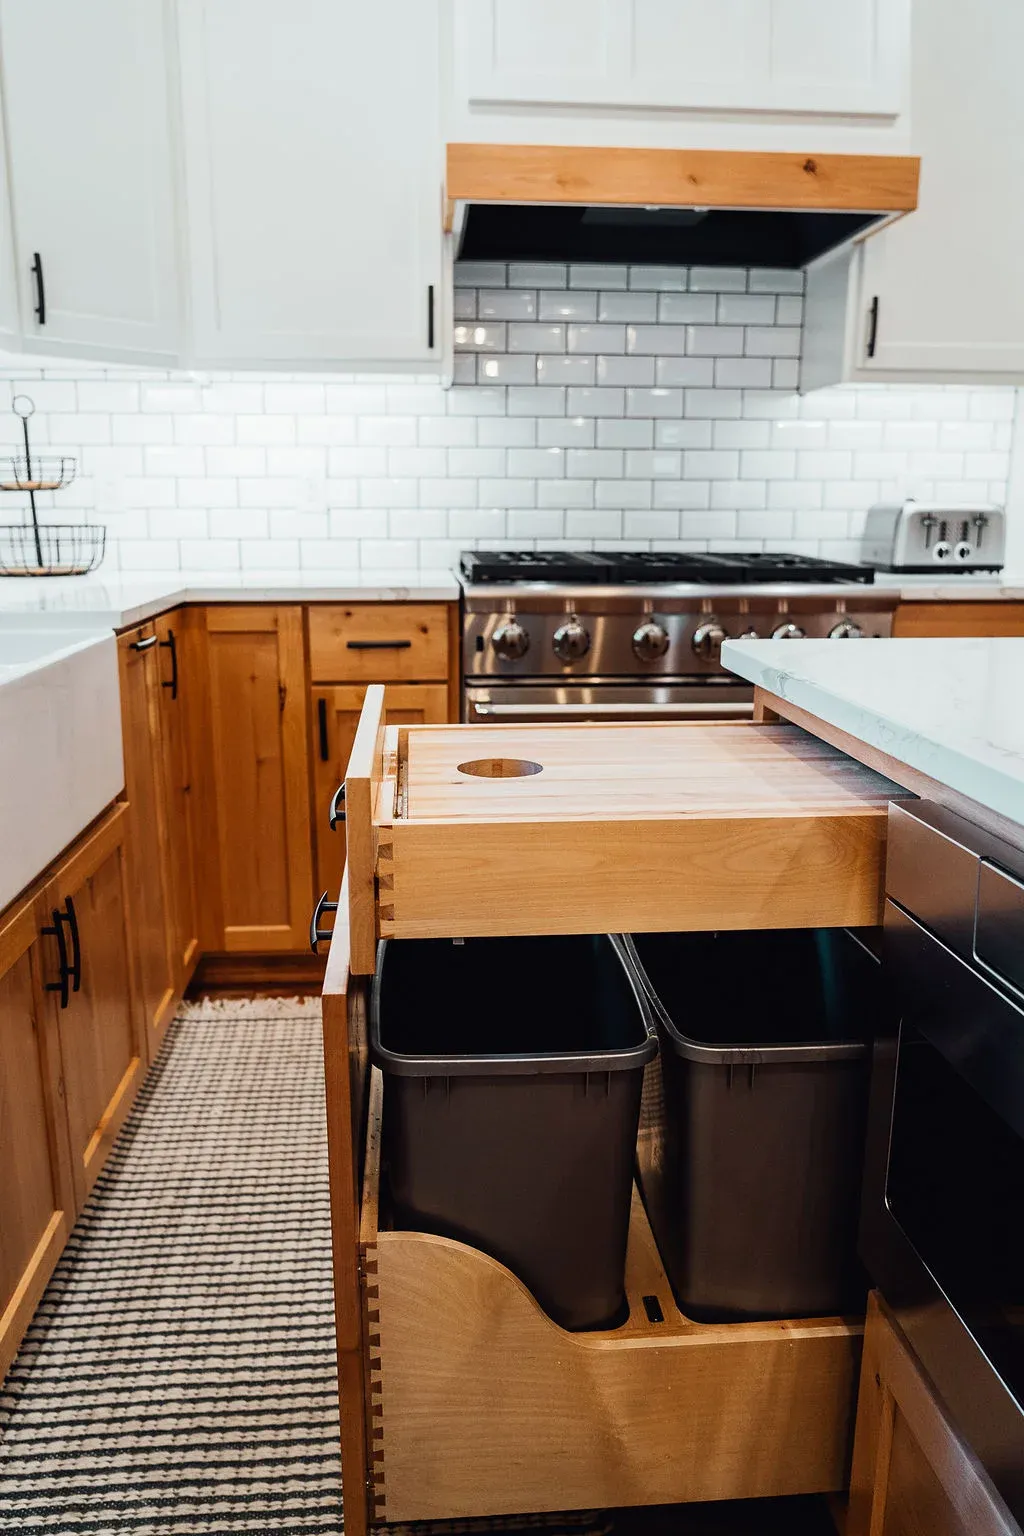
A pull-out spice rack keeps frequently used ingredients organized and within easy reach. A custom cutting-board drawer sits directly above the trash pull-out, creating a simple workflow for food preparation and cleanup. Glass-front cabinets with interior lighting add both function and warmth, giving the homeowners a place to display favorite pieces while adding a soft layer of light to the room.
These details may be small compared with the overall renovation, but together they help the kitchen feel more thoughtful, efficient, and personal.
Addressing What Was Hidden
The renovation moved smoothly, with only a few issues discovered after demolition. Areas of microbial growth and rot were found in portions of the wall and substrate beneath the original cabinets. The Honey-Doers team removed the damaged materials, treated the affected areas with an antimicrobial product, and installed new plywood and drywall before the new finishes went in.
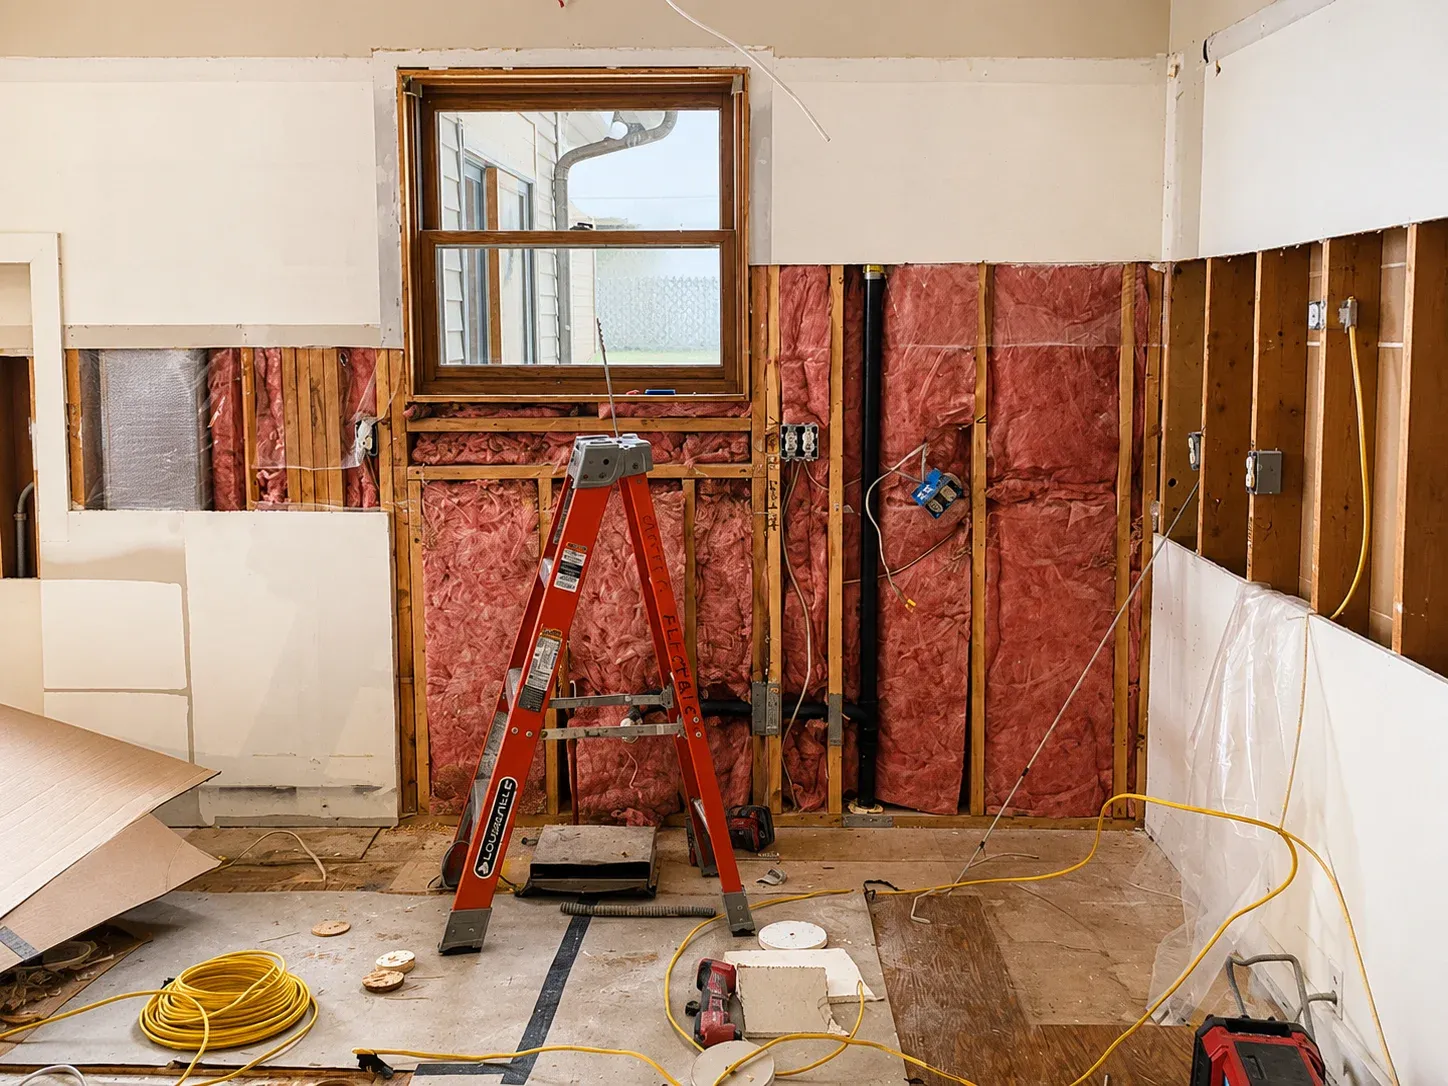
Clear communication helped the homeowners understand what was found and how it would be corrected. Careful dust control and jobsite cleanliness also helped make living through the renovation more manageable — a detail that matters most during Minnesota's colder months, when homeowners are sealed indoors with the rest of the house for the duration of a project.
The Result: A Kitchen Designed Around the Homeowners
The project was completed in 15 weeks, within the original 14- to 16-week estimate. The homeowners were especially pleased with the finished materials, upgraded storage, and thoughtful custom details.
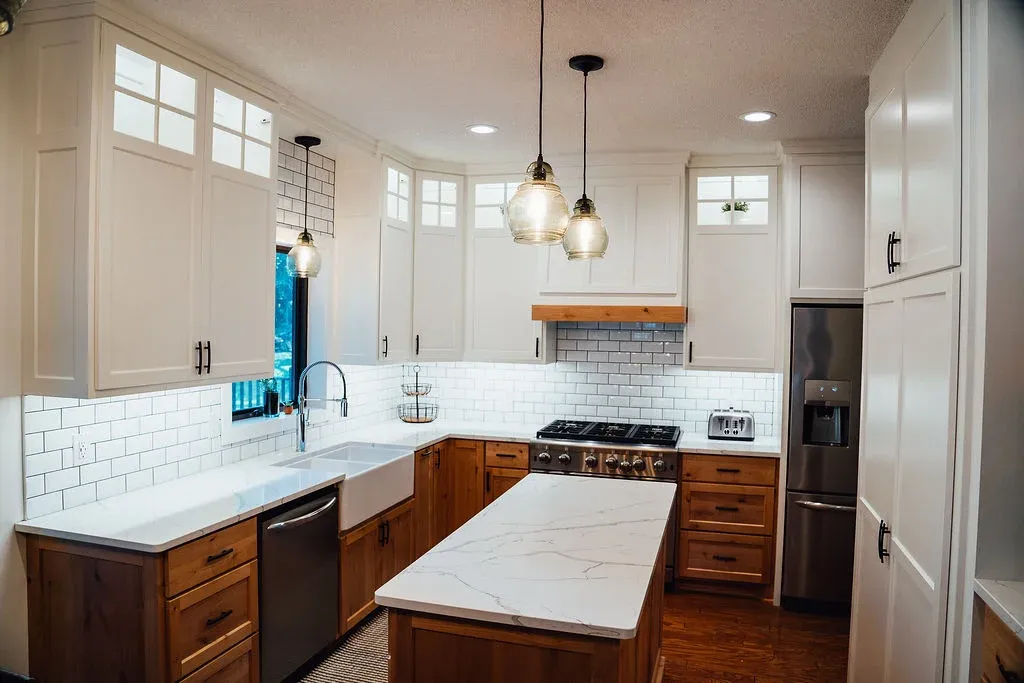
The result is a bright, warm kitchen that feels polished without feeling formal. It is also a strong example of how custom planning can turn everyday features — lighting, pantry storage, a cutting board, or a coffee station — into the details that make a remodeled kitchen truly work for the people who use it.
Curious what a similar update could look like in your own home? See more Lakeville kitchen remodeling projects from Honey-Doers.
Project Photos
Ready for a Kitchen That Works Better—and Feels Like Home?
A thoughtful kitchen remodel should improve more than the way the room looks. It should make storage easier, work areas brighter, and everyday routines more comfortable.
If you are considering a kitchen remodel in Lakeville or the Twin Cities, Honey-Doers can help you explore what is possible in your home.
Photography by Spacecrafting
Let's Bring Your Vision
to Life.
Our team welcomes you to a free consultation to discuss your goals with no pressure and no obligation.
Reviews: 140