
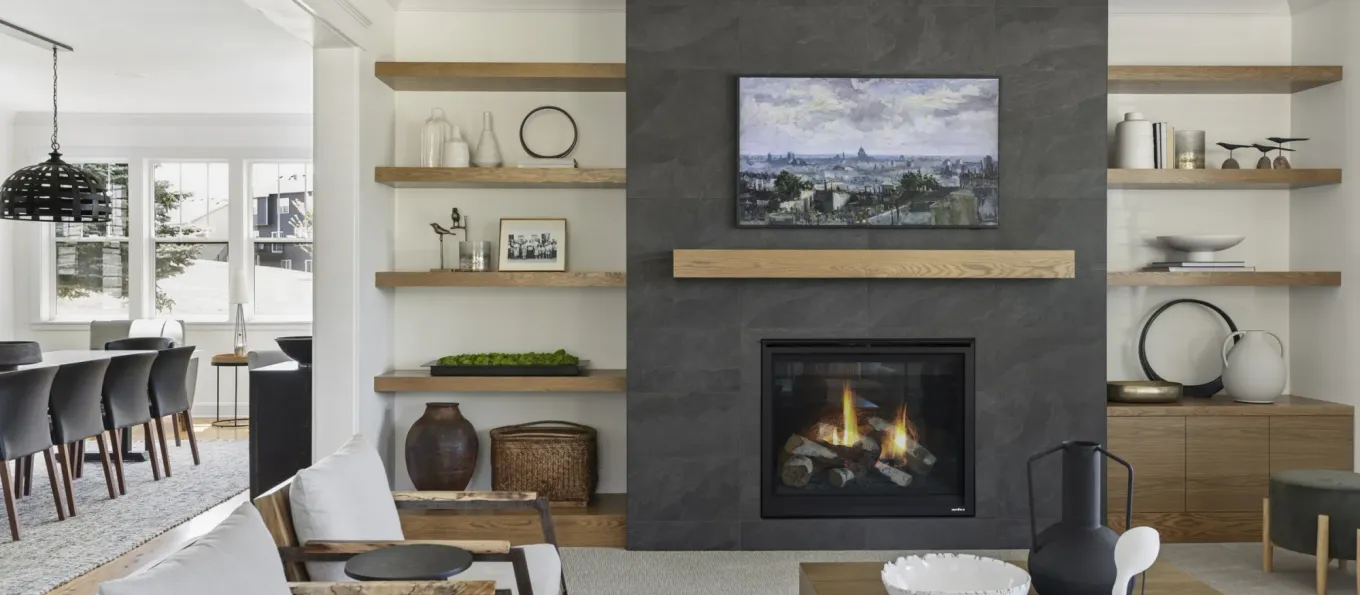
A Connected Living & Dining Remodel in Lakeville
This Lakeville home's main level was completed in stages. An earlier phase centered on the kitchen, opening the layout between the kitchen, dining room, and former sunroom area. The next phase focused on finishing the adjoining living and dining spaces so the entire main level would feel more cohesive, comfortable, and complete.
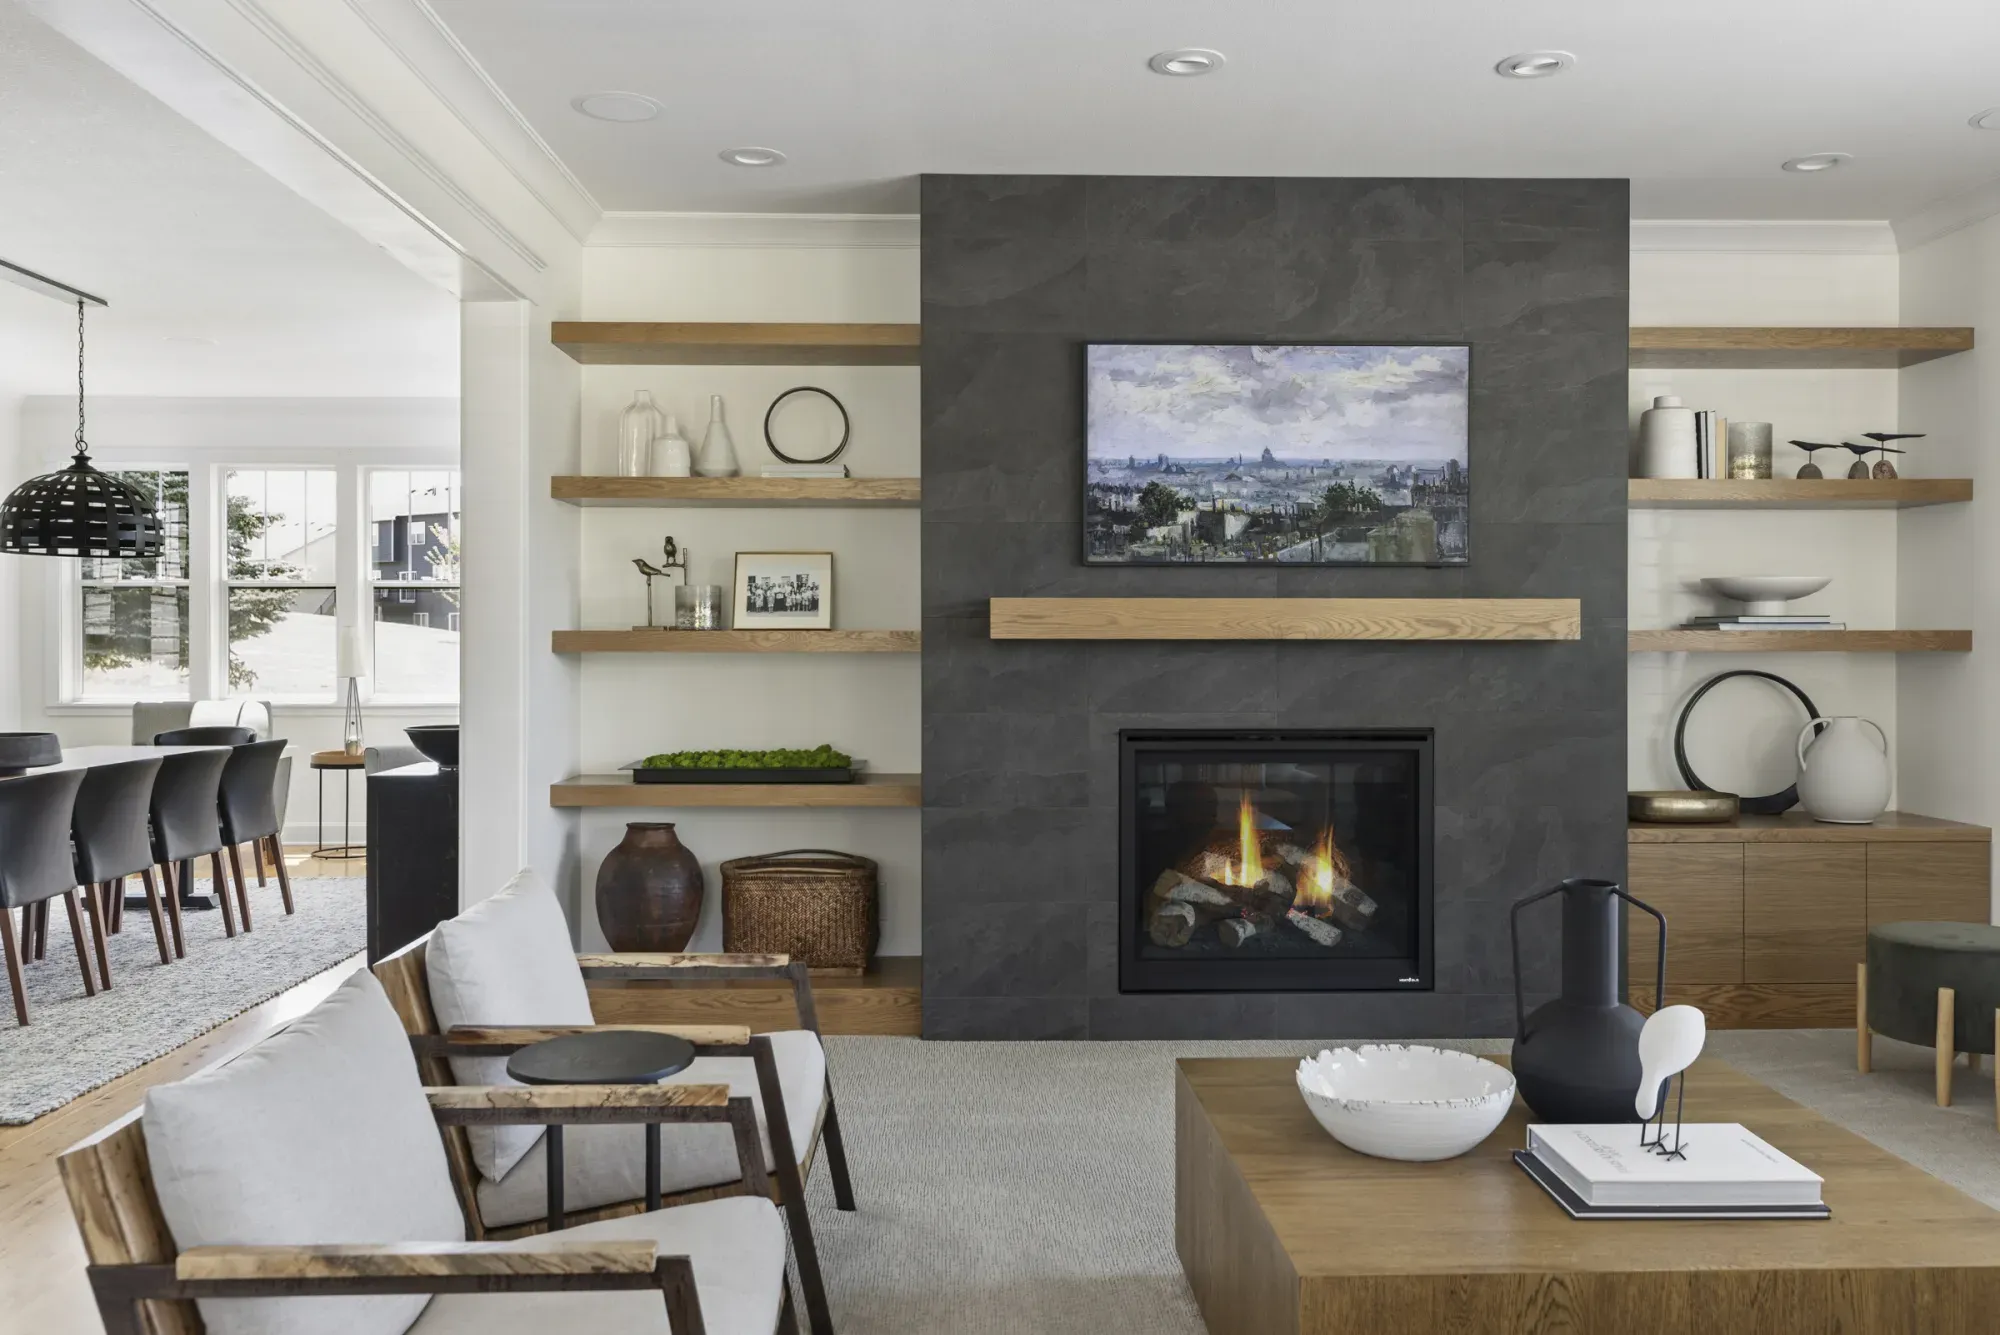
In the dining room, continuous hardwood flooring, new lighting, and the expanded footprint created room for a larger table and more flexible entertaining. In the living room, Honey-Doers removed two windows and built a new focal wall with a gas fireplace, porcelain tile, quarter-sawn white oak cabinetry, floating shelves, and a matching mantel.
The finished rooms carry the softer contemporary feel of the kitchen through the rest of the main level, giving the homeowners more room to gather, better everyday comfort, and a focal point they now consider one of their favorite parts of the home.
This project was a later phase of the same main-level renovation featured in the Lakeville kitchen remodel, which opened up the layout between the kitchen, dining room, and sunroom that made this living and dining expansion possible.
Project Snapshot
| Detail | Information |
|---|---|
| Location | Lakeville, Minnesota |
| Home Built | 2001 |
| Project Type | Living room + dining room remodel |
| Project Context | A later phase of a main-level renovation |
| Planned Timeline | 8–10 weeks |
| Actual Timeline | 10 weeks |
| Key Goal | Create continuity across the main level, accommodate a larger dining table, update the living room, and improve comfort for everyday use and entertaining |
The Homeowners' Goals
The homeowners wanted the living and dining rooms to feel like a natural extension of the kitchen rather than separate spaces updated at different times. The design needed to carry forward the softer, contemporary finishes already used on the main level while still respecting some of the home's craftsman character.
Function mattered just as much. The previous dining room couldn't comfortably fit the larger table the homeowners wanted, and the living room cabinetry limited how the room could be used. They also wanted the completed spaces to feel comfortable when hosting larger groups.
Craftsmanship was the homeowners' highest priority. They were also concerned about the timeline and the experience of living through construction, which made communication, efficiency, and jobsite care especially important throughout the project.
Creating More Room to Gather
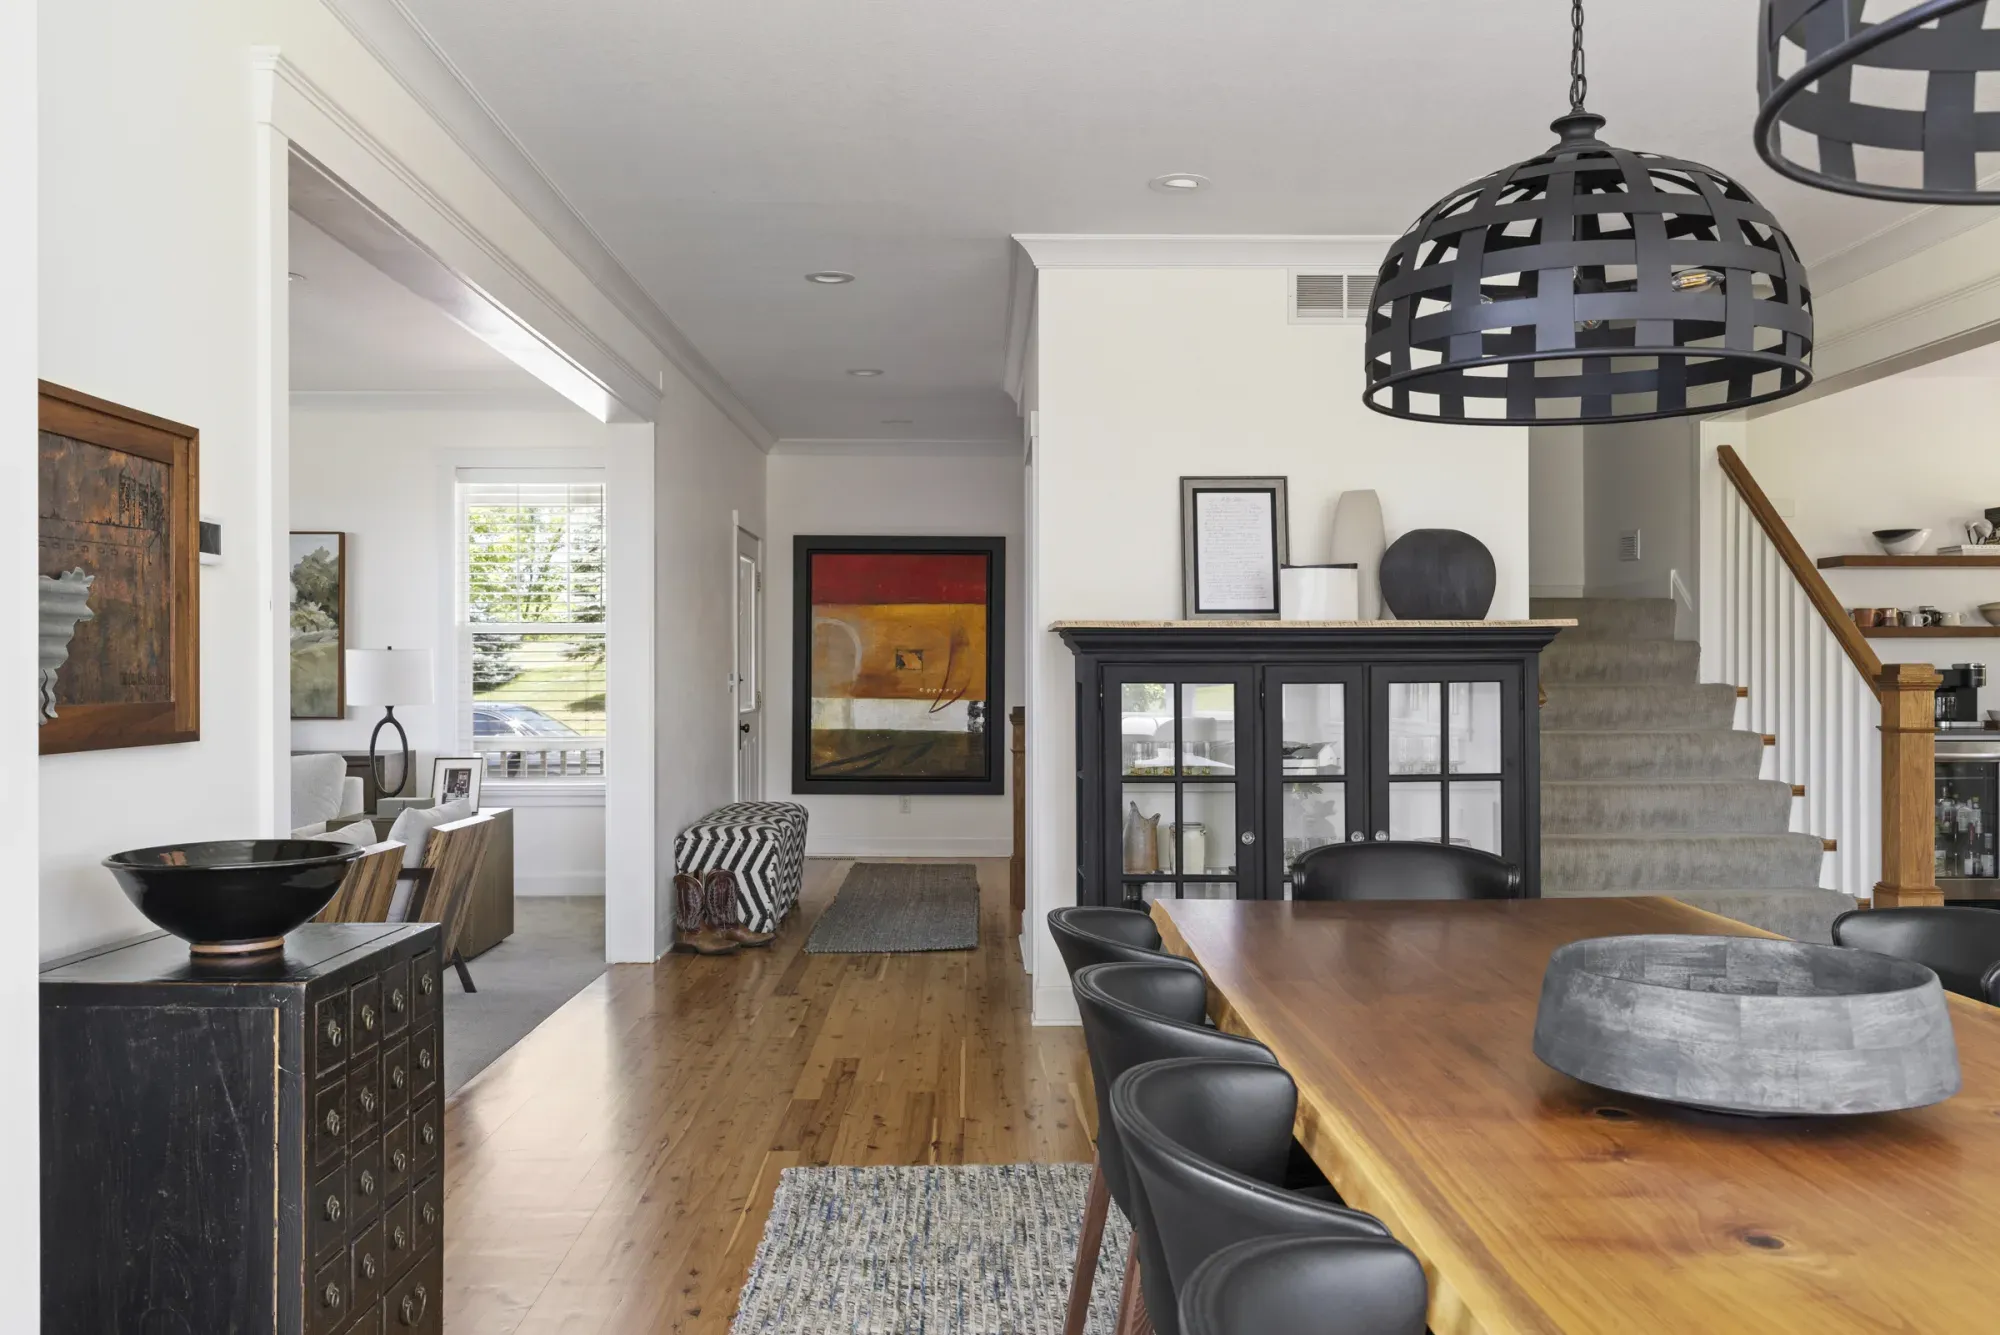
The dining area builds on the structural changes made when the main level was opened up. By incorporating the former sunroom area into the dining space, the home gained the room needed for a substantially larger table without sacrificing the natural light that made this part of the house appealing.
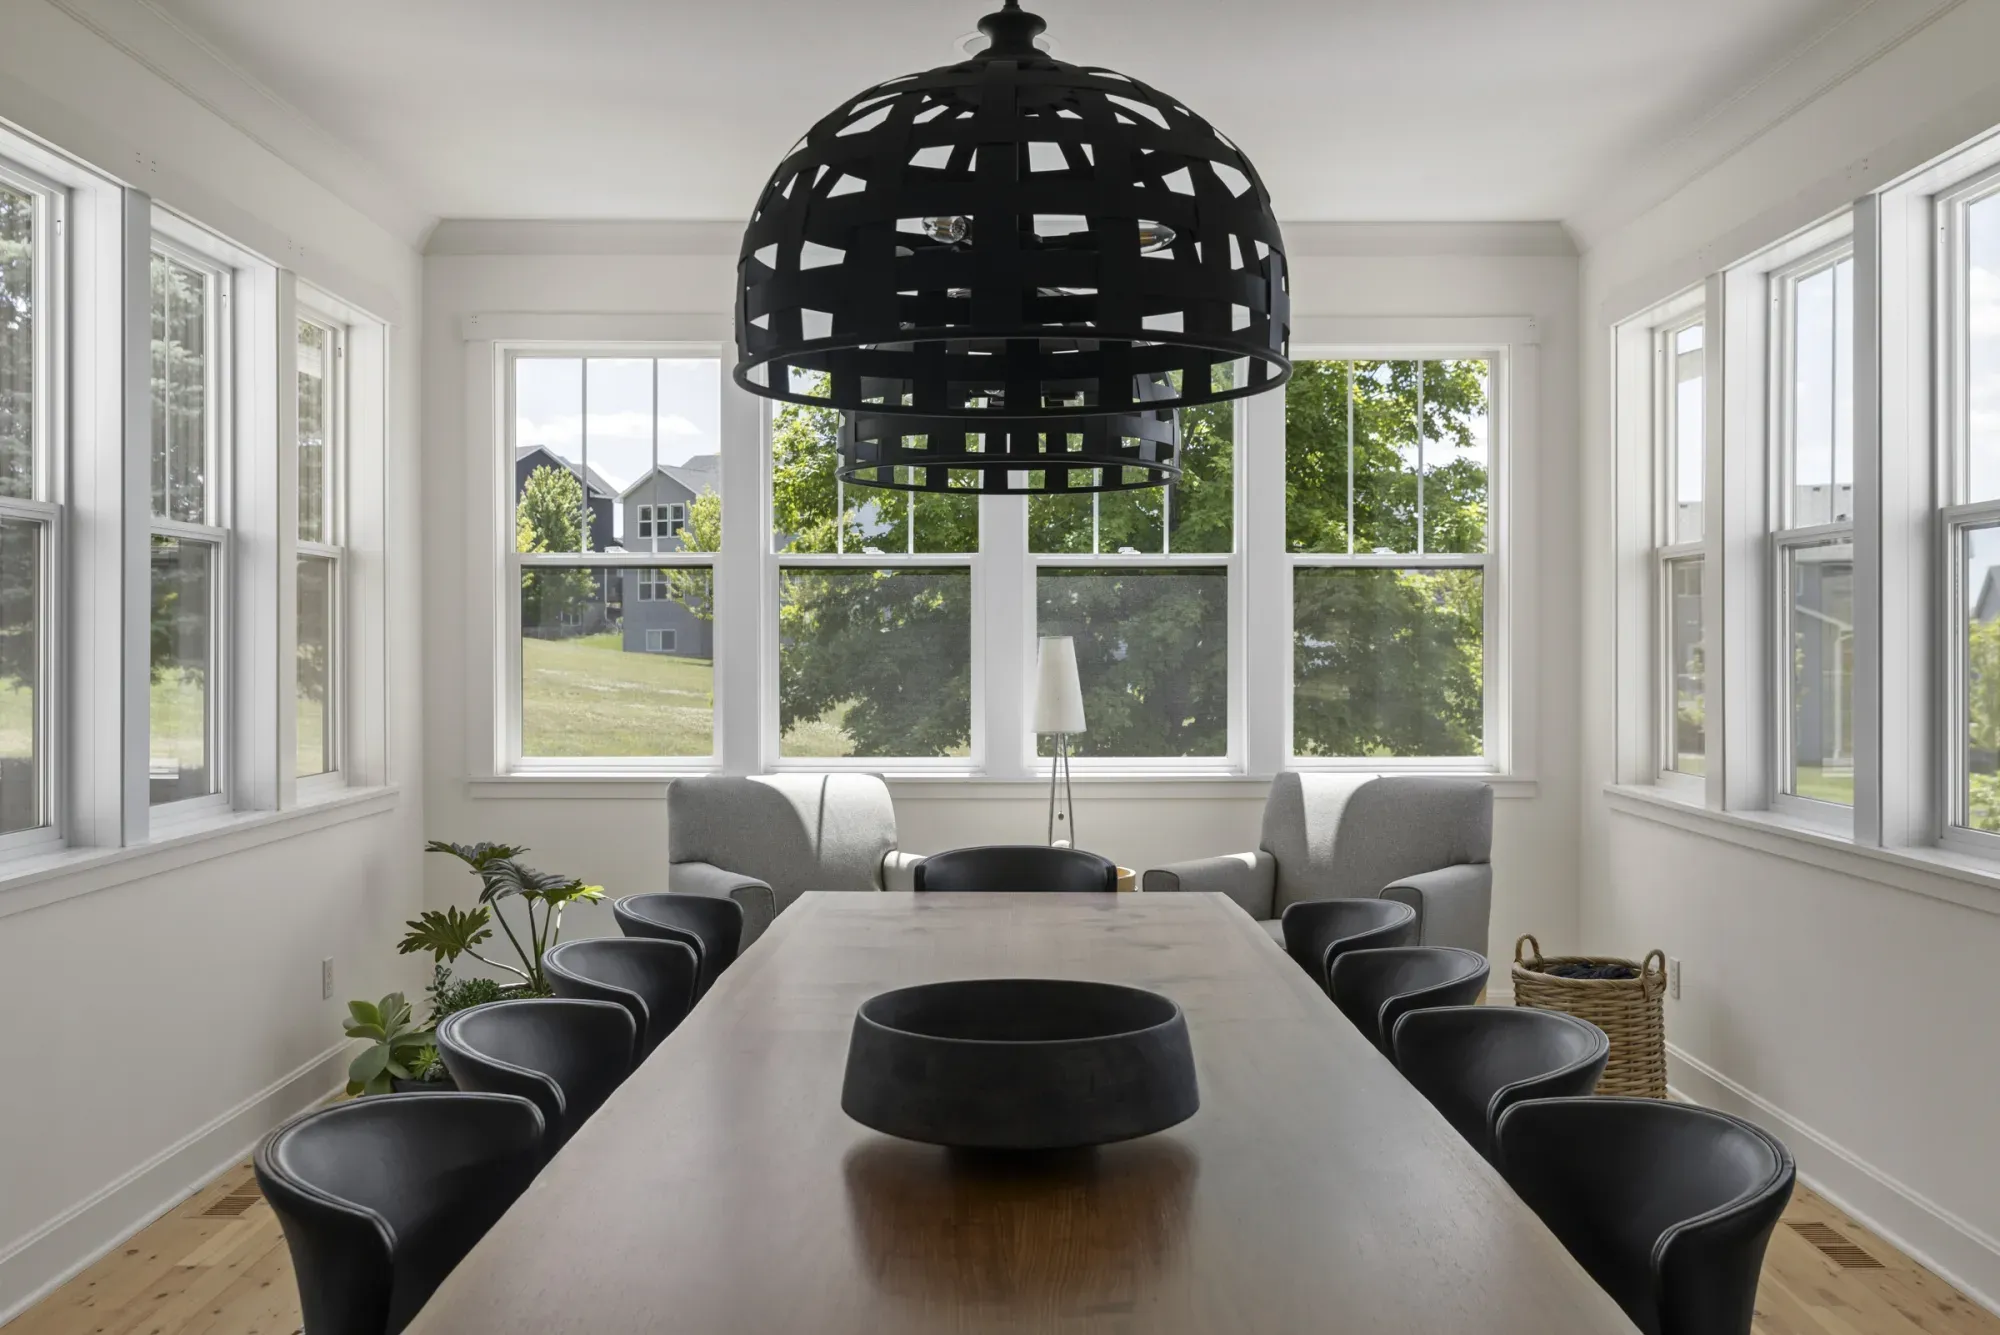
Honey-Doers laced new hardwood into the existing flooring, then sanded and clear-coated the connected areas to create a continuous finish across the main level. New recessed lighting and a Capital Garrison fixture above the table completed the room.
The result isn't simply a larger dining room. The homeowners now have a space that works better for everyday meals and makes it easier to accommodate larger groups when family and friends gather.
A New Focal Point for the Living Room
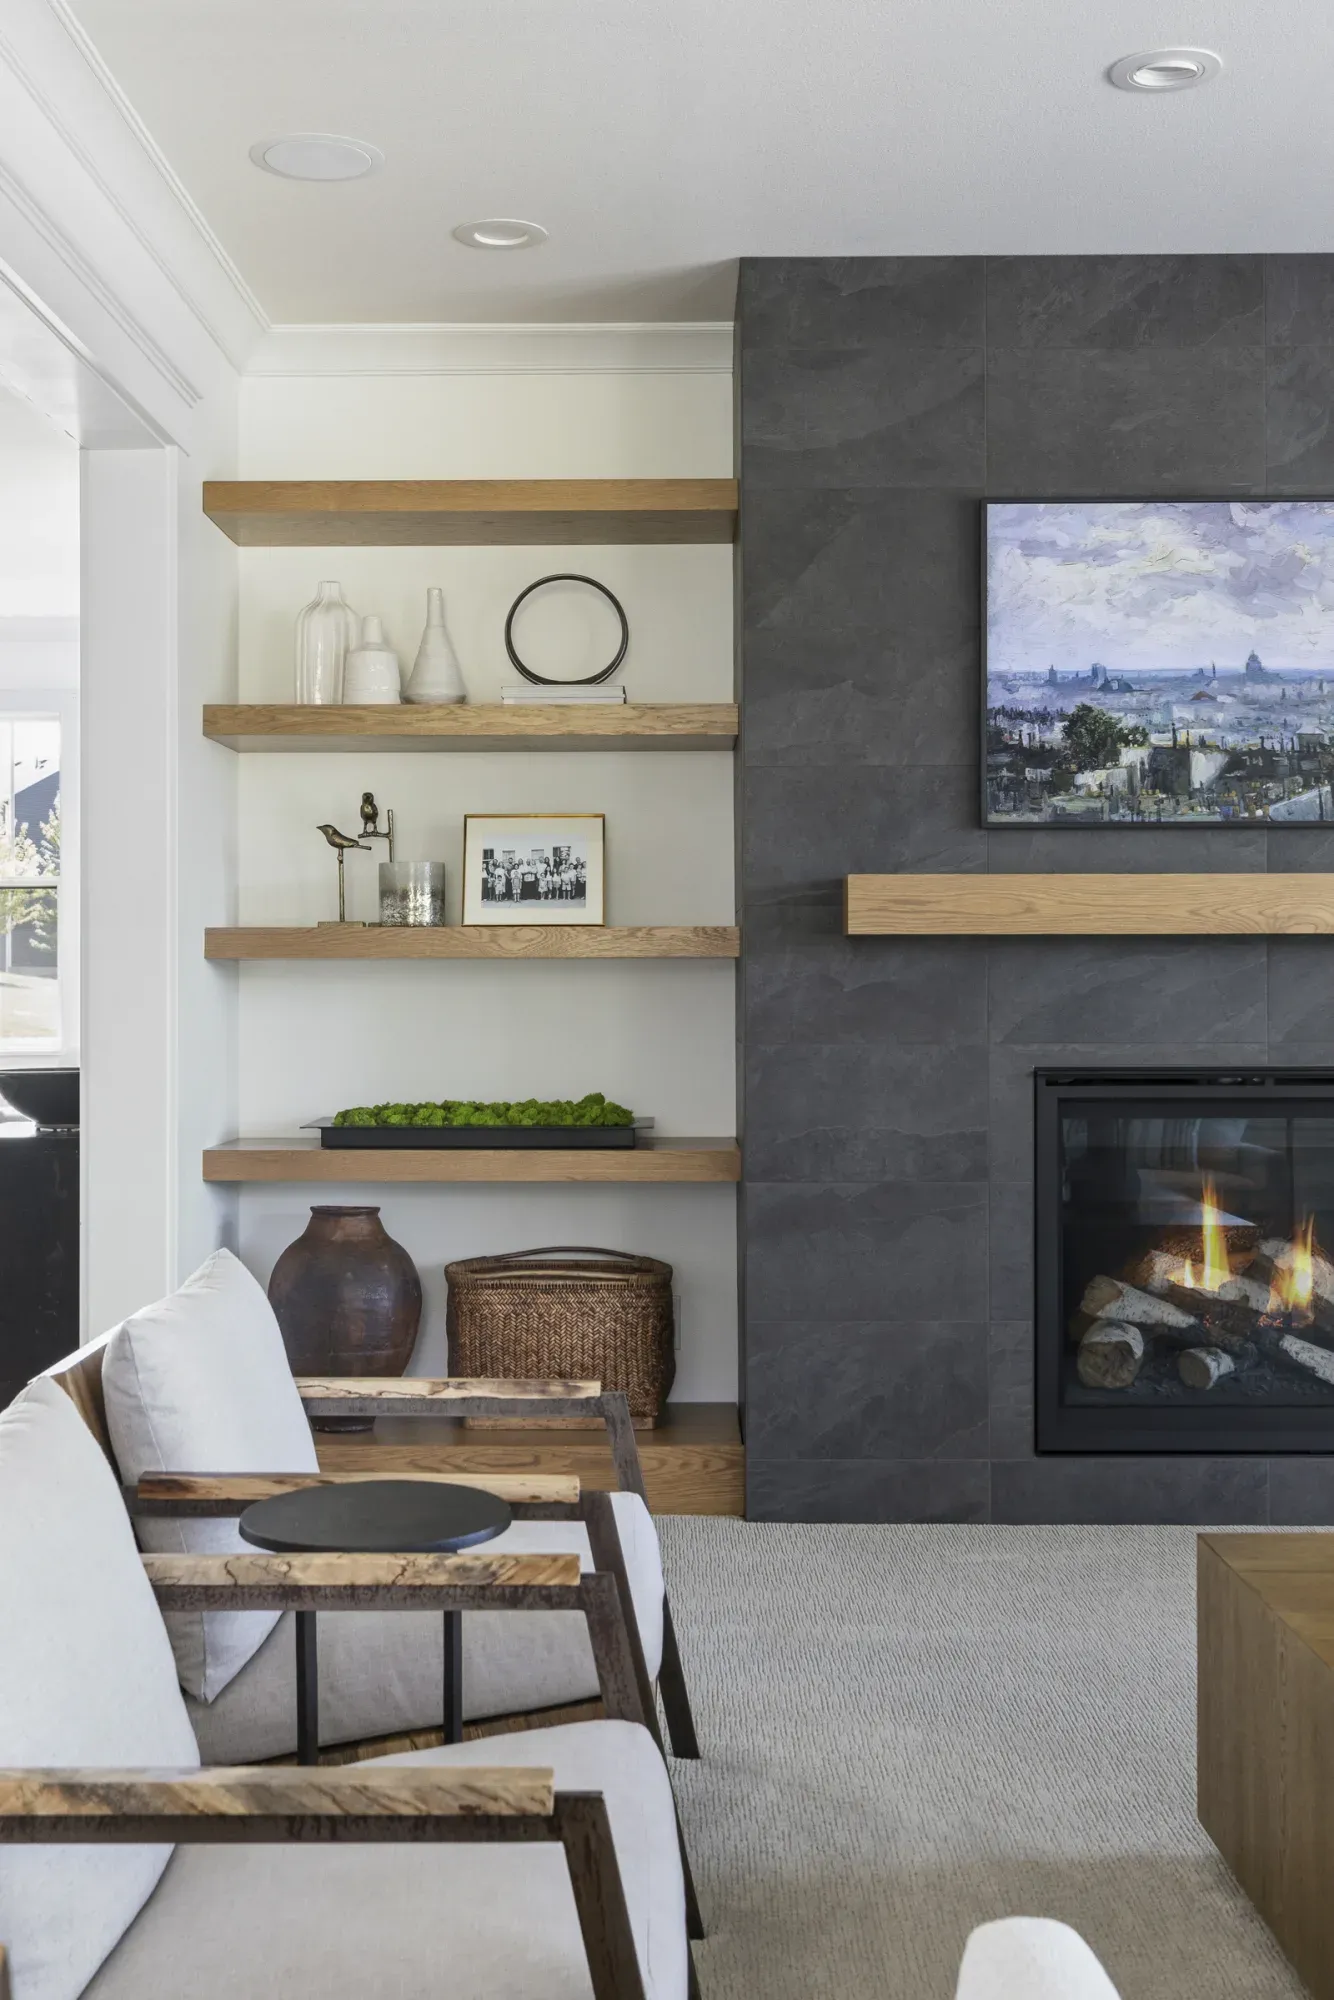
The biggest visual change happened in the living room. The existing cabinet layout felt dated and limited the homeowners' options for a larger television. Two windows were removed so the wall could be enclosed and redesigned around a Heat & Glo 6K gas fireplace.
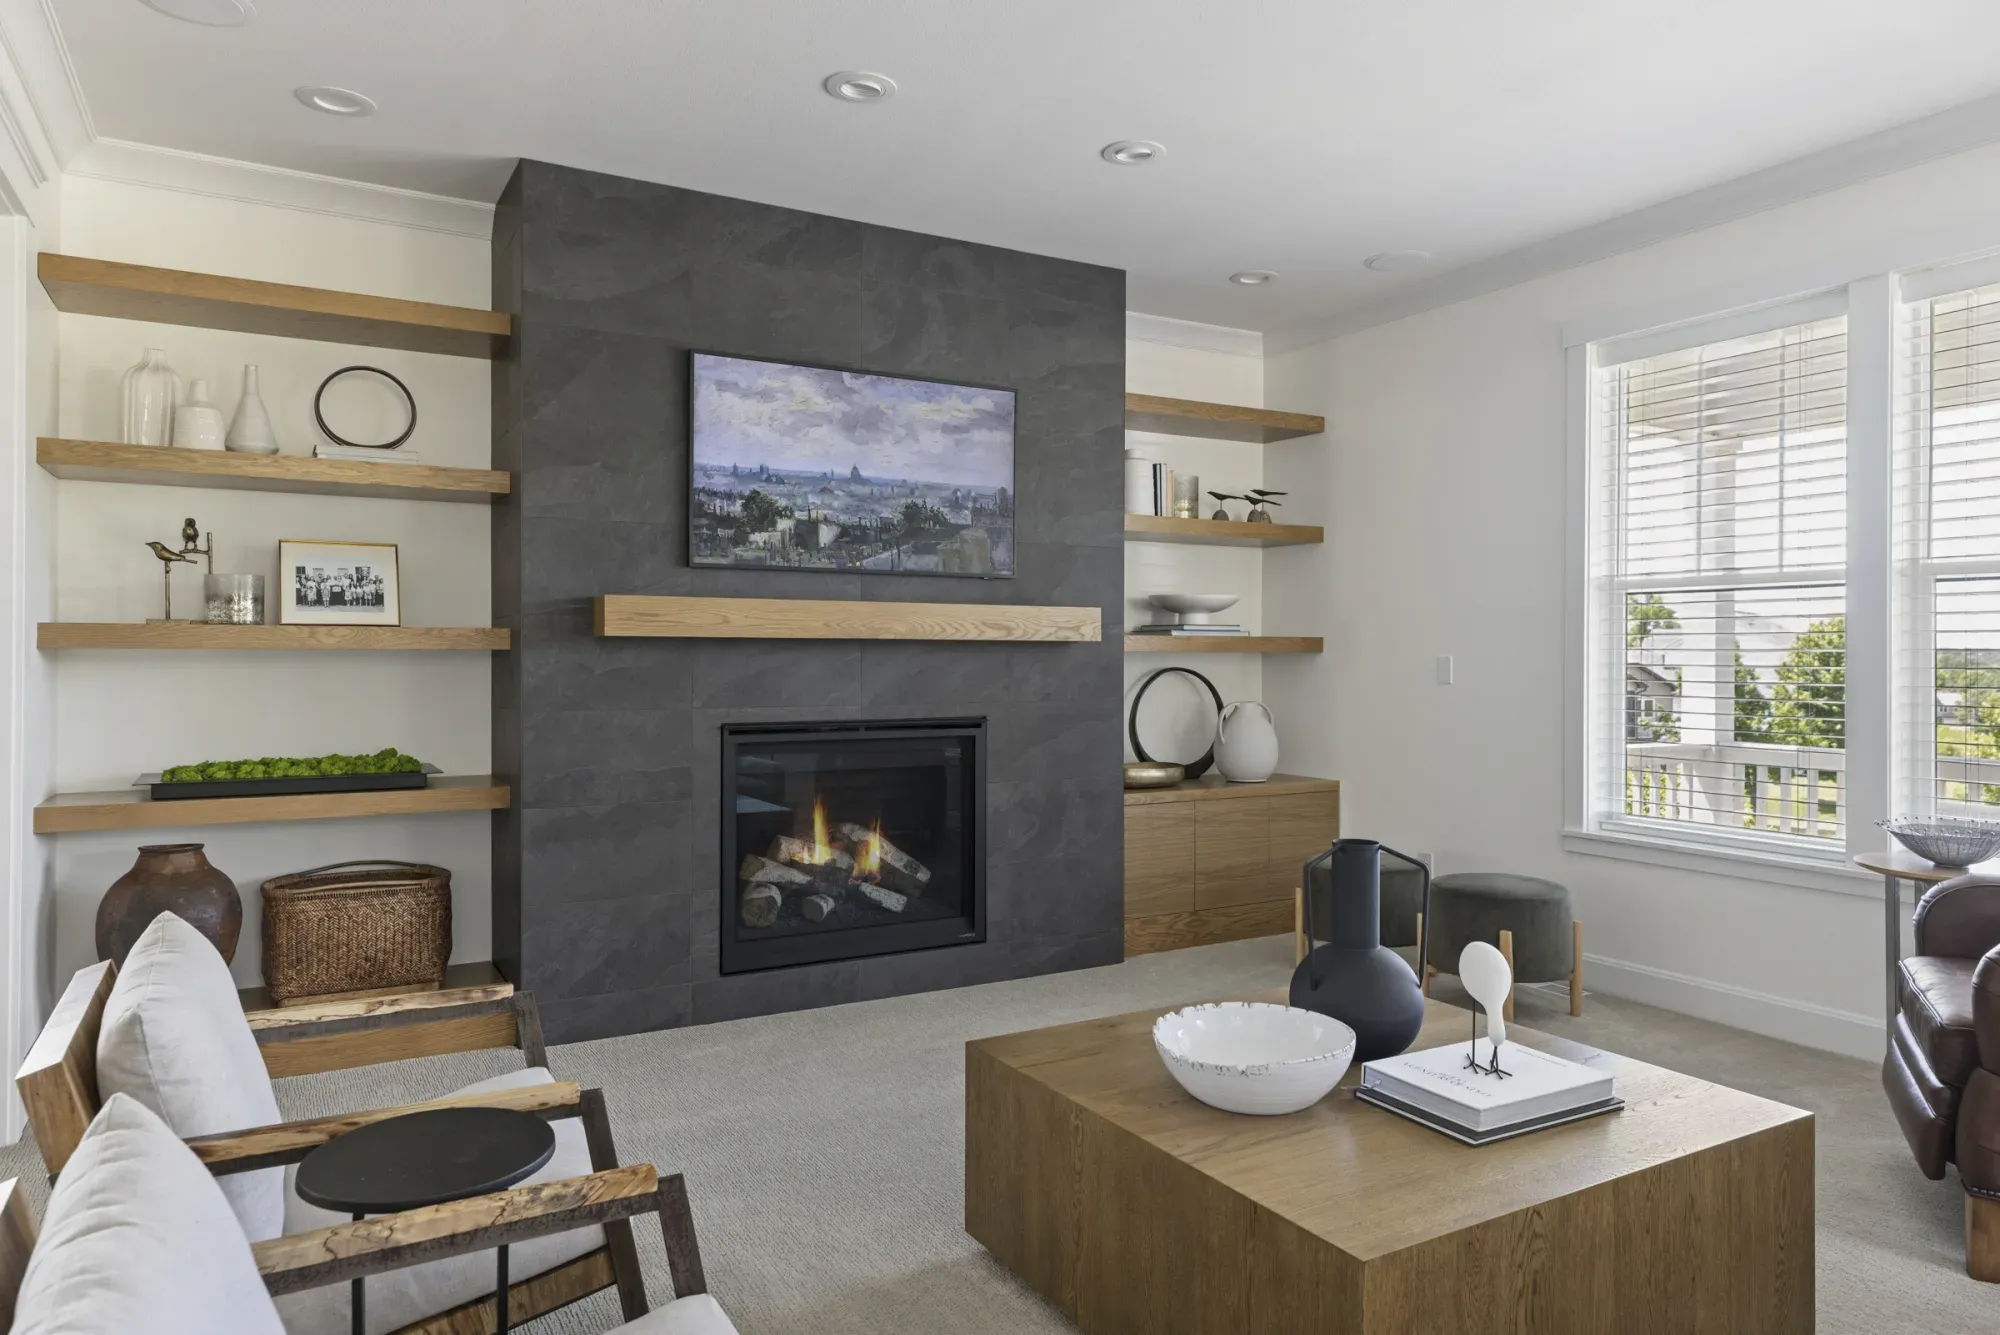
The new fireplace is surrounded by 12-by-24-inch Cornerstone Slate Black porcelain tile and flanked by custom quarter-sawn white oak base cabinets and floating shelves. A matching white oak mantel adds warmth against the darker tile and helps the new feature wall relate to the natural wood used elsewhere on the main level.
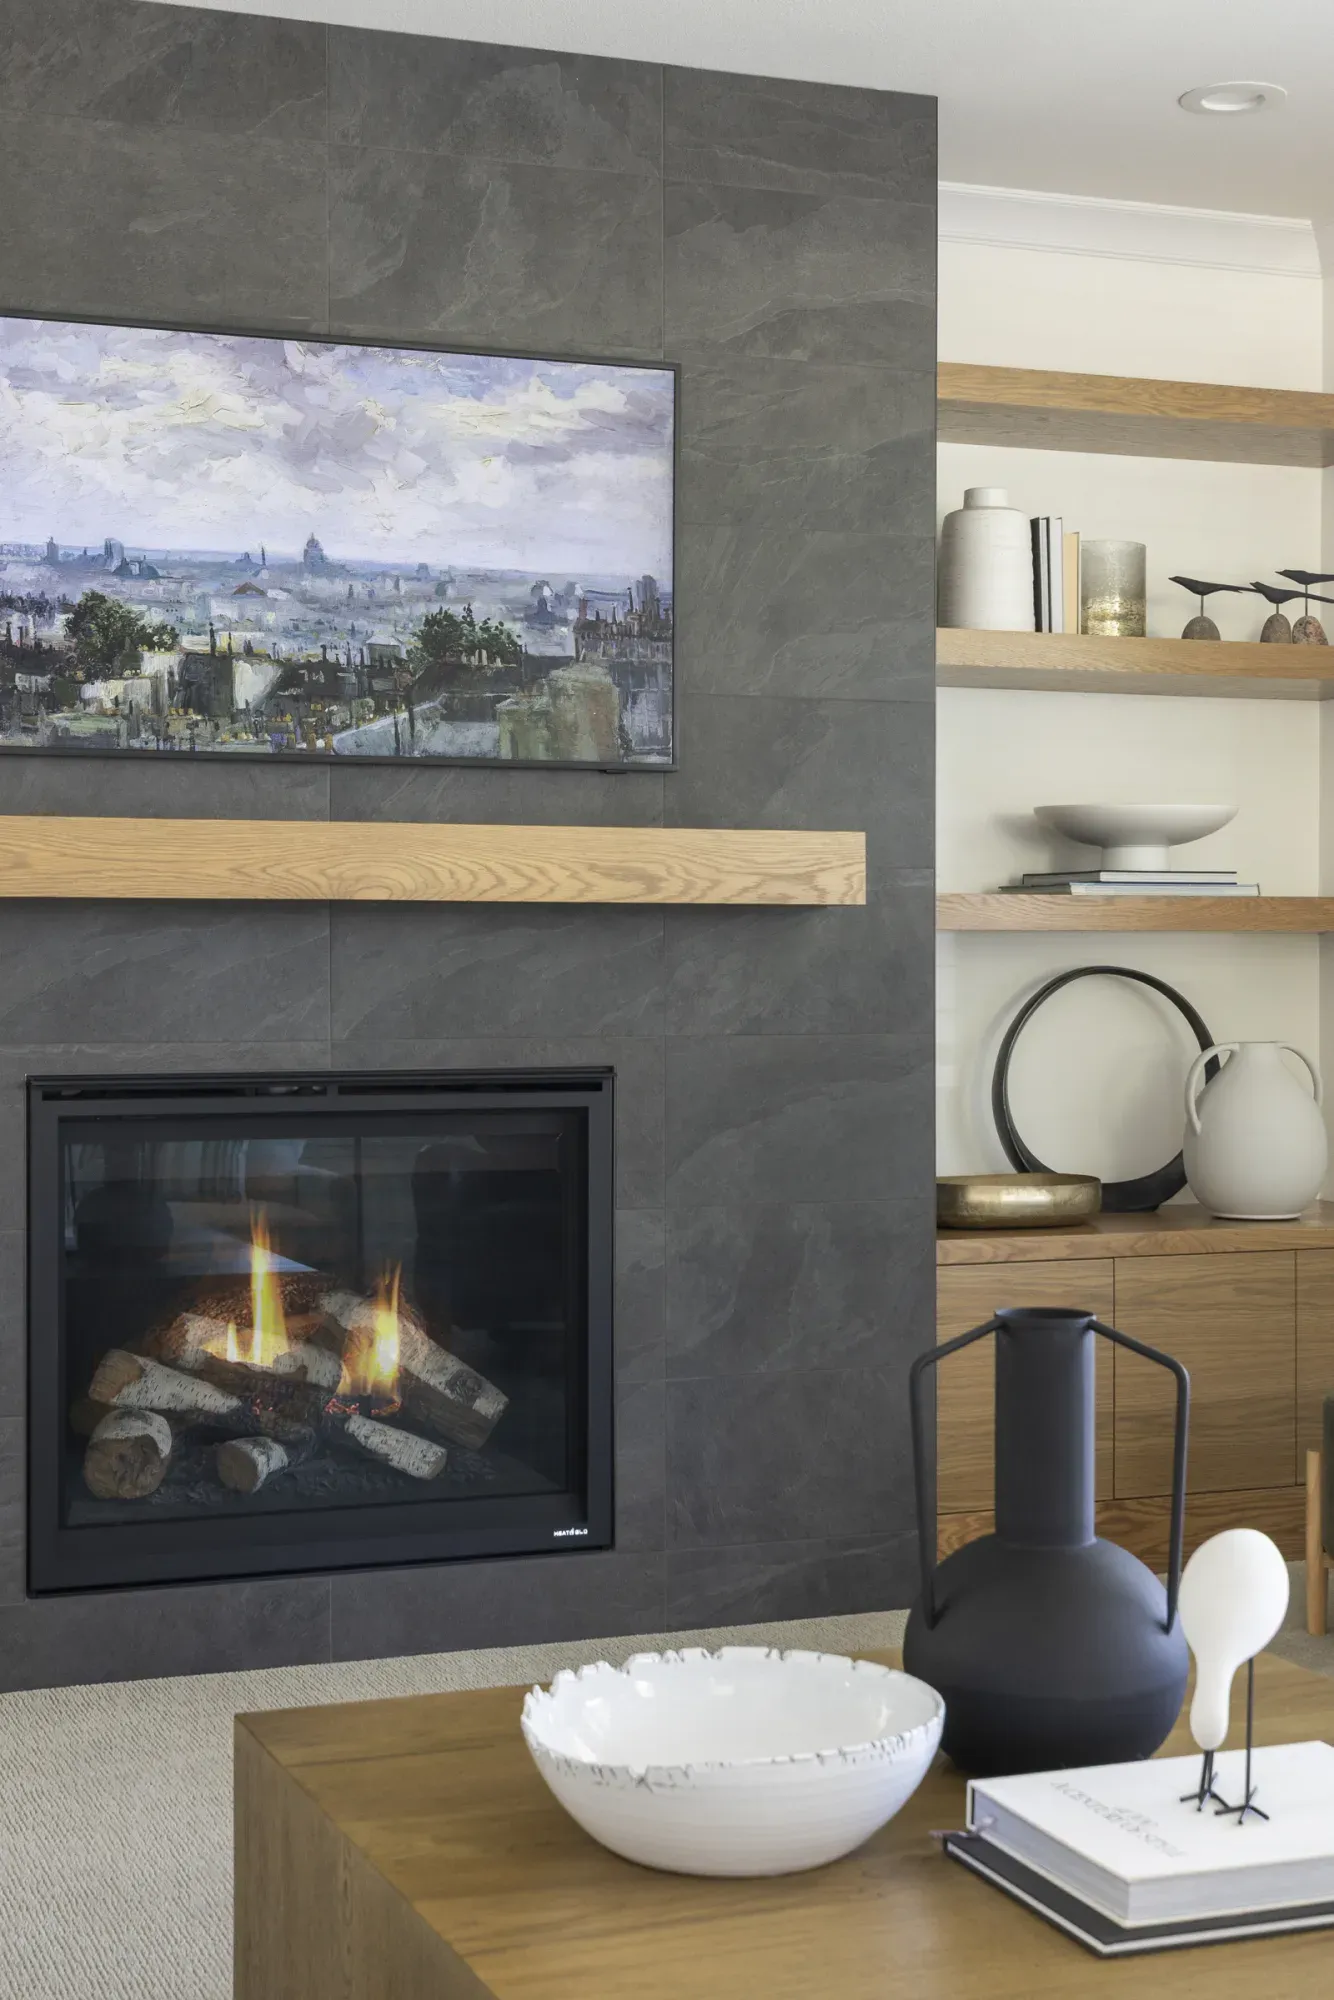
The cabinetry took several rounds of coordination before the final design was settled. That process was important: rather than forcing an early concept, the team worked through the proportions, storage, and overall appearance until the homeowners felt confident in the plan.
Problem-Solving Behind the Finished Wall
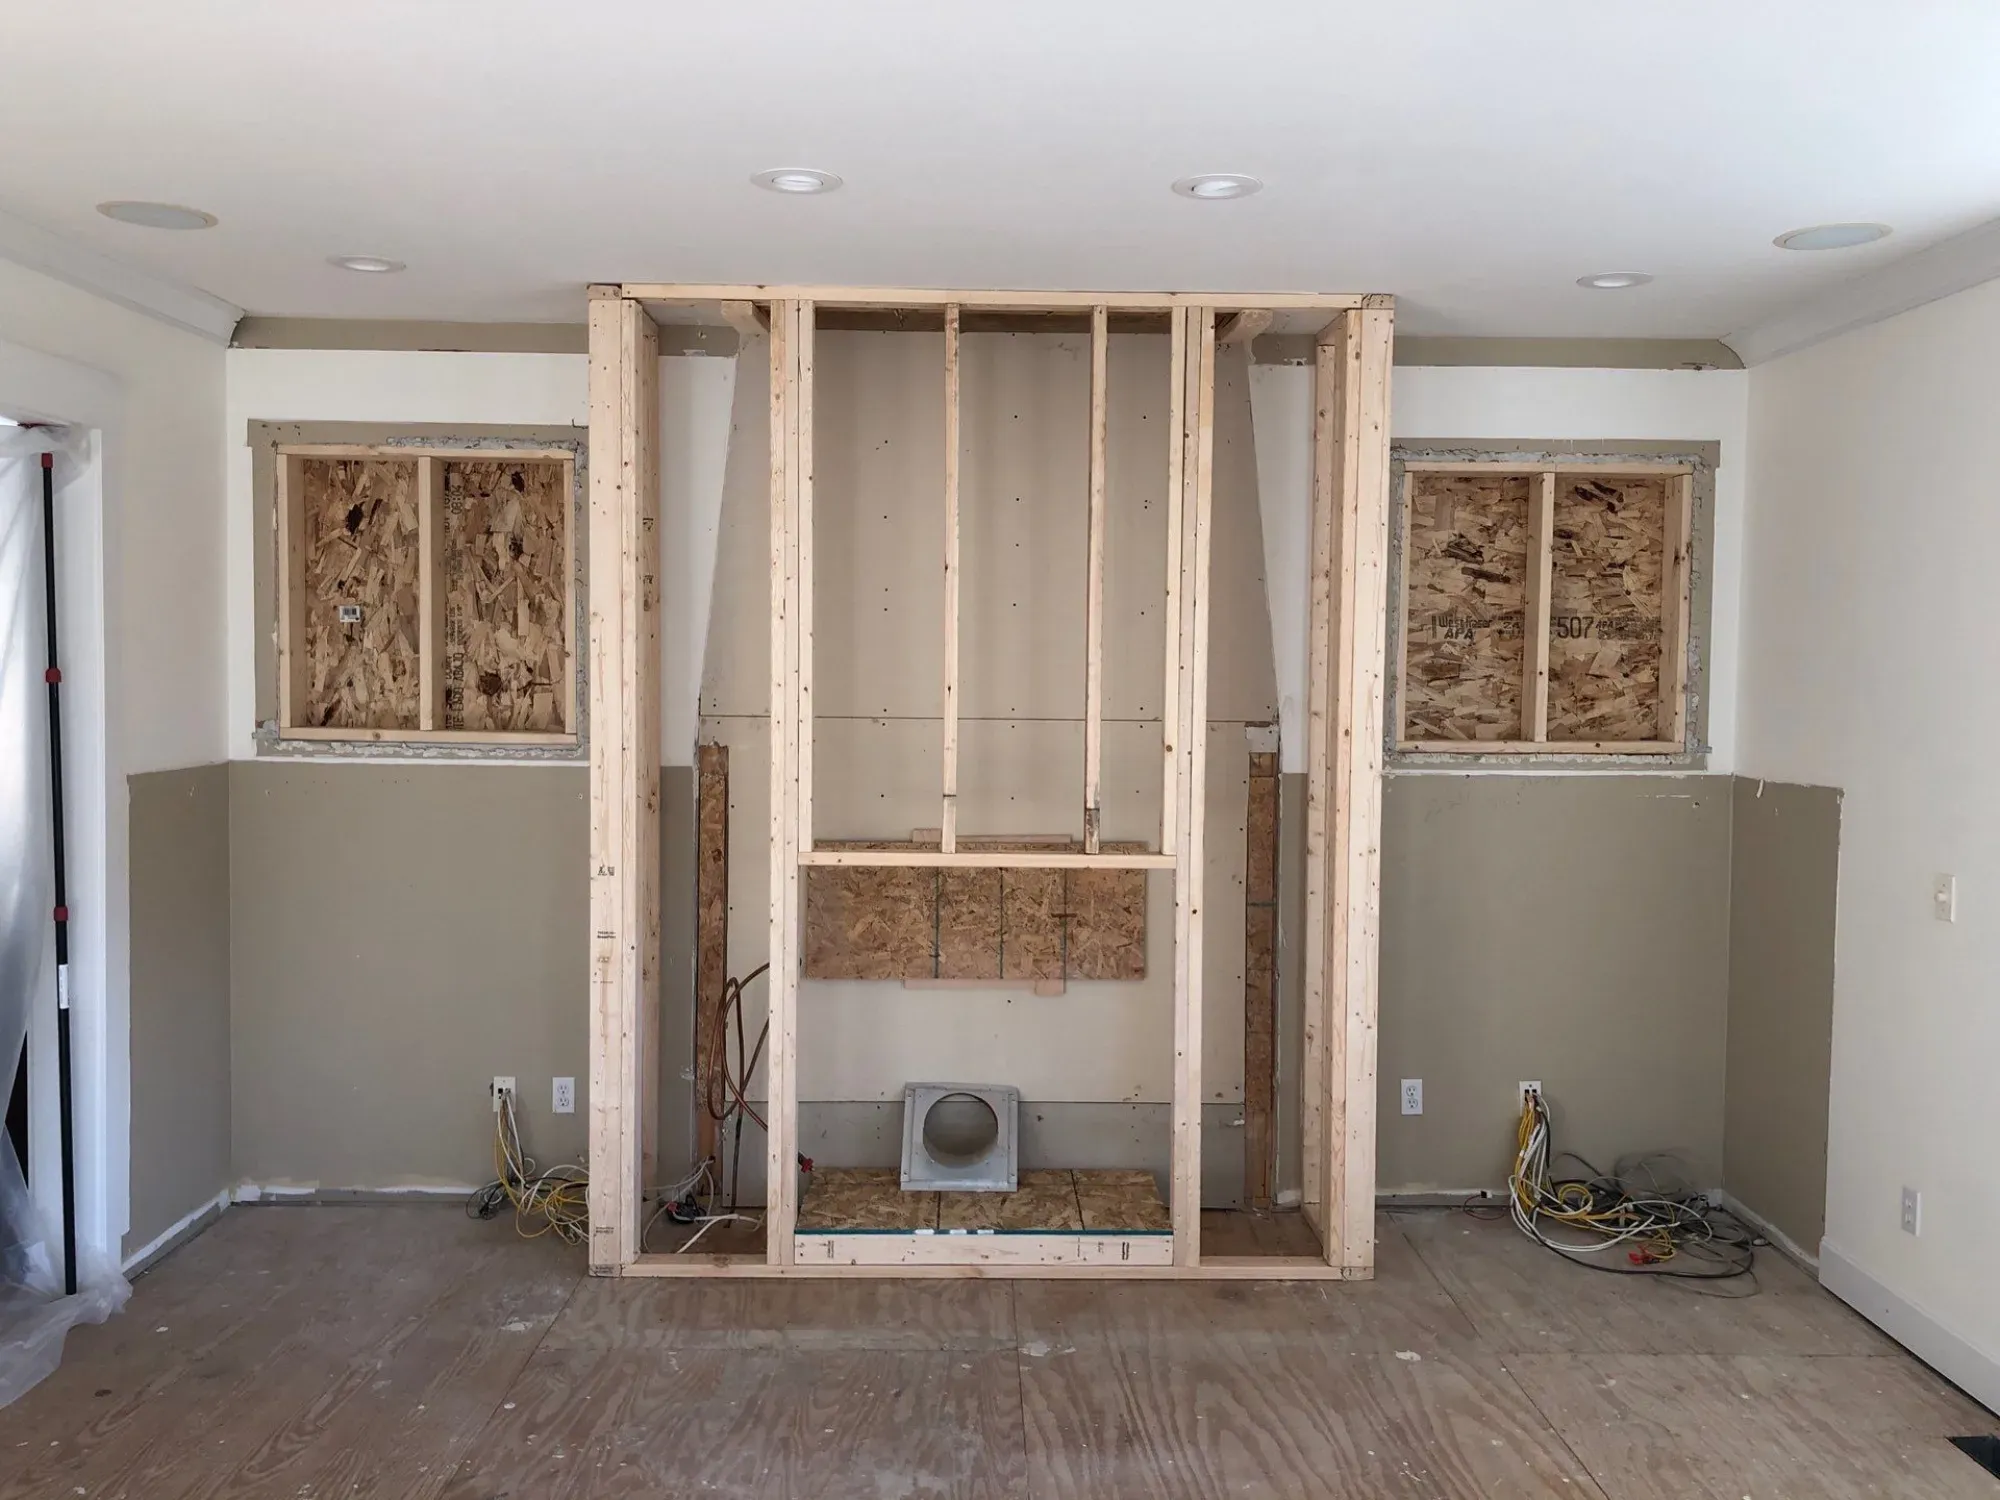
Demolition revealed a large amount of A/V wiring behind the existing fireplace and cabinetry. That wiring needed to be removed and corrected before construction on the new feature wall could continue.
Honey-Doers contacted an A/V specialist from its network and had them on site within two days. Resolving the issue quickly kept a hidden condition from becoming a lengthy delay and allowed the team to continue with the fireplace, tile, and millwork installation.
That kind of coordination mattered to the homeowners throughout the project. They specifically noted the team's communication, trustworthiness, and ability to problem-solve when issues came up.
"All of the guys were just great! They treated our home like it was their own, were so attentive to all of the details, and we genuinely enjoyed seeing them each day as they worked on the projects. On top of that, they were as equally as excited as we were when looking at the finished product."
The Result: A Main Level That Works Better Together
The project was completed in 10 weeks, within the original 8- to 10-week estimate. The homeowners were especially pleased with the quality of the craftsmanship, the efficiency of the work, and the care shown in their home throughout construction.
Day to day, the biggest change is comfort. Both rooms are easier to use, the dining area can accommodate larger gatherings, and the living room has a focal point that gives the space a stronger sense of purpose. Just as important, the finished living and dining rooms now feel connected to the kitchen instead of like separate parts of the home.
The result is a main level that feels cohesive without being overly matched — each room has its own function and character, but the materials, sightlines, and details work together.
Project Photos
Ready to Make Your Main Level Work Better Together?
A thoughtful main-level remodel can do more than update individual rooms — it can improve how spaces connect, create more room to gather, and make everyday life more comfortable. If you're considering a living room, dining room, or main-level remodel in Lakeville or the Twin Cities, Honey-Doers can help you explore what's possible in your home.
Request a Free Consultation
Photography by Nicole Cullinan // Spacecrafting
Let's Bring Your Vision
to Life.
Our team welcomes you to a free consultation to discuss your goals with no pressure and no obligation.
Reviews: 140