We pull the permits and coordinate the inspections. Here is what that involves in Apple Valley.
Where the permit comes from
Apple Valley's Building Inspections division, at the Municipal Center, 7100 147th Street West. Permits are applied for through the city's online ePermits portal, and inspections are scheduled at 952-953-2588, Monday through Friday between 8 a.m. and 4:30 p.m. City phone numbers change from time to time — if this one doesn't connect, applevalleymn.gov/288/Building-Inspections has the current one.
How the process runs
Apple Valley wants drawings at a true architectural scale — a quarter inch or an eighth inch to the foot, not a sketch — and it wants two of them. The floor plan shows exterior and interior walls, room names, door and window locations and sizes, wall materials, plumbing fixtures, the furnace and water heater, stairways, fireplaces, and smoke detector locations. The cross section shows finished ceiling height, wall and ceiling finish materials, and insulation. The inspection sequence is longer than most cities run and the order matters: rough-in electrical, plumbing, and heating come first; framing and rough mechanical and plumbing are inspected only after the electrical has been approved; then insulation, then final plumbing and heating, then the electrical, then the building final once everything is complete.
What whole-home remodeling specifically triggers
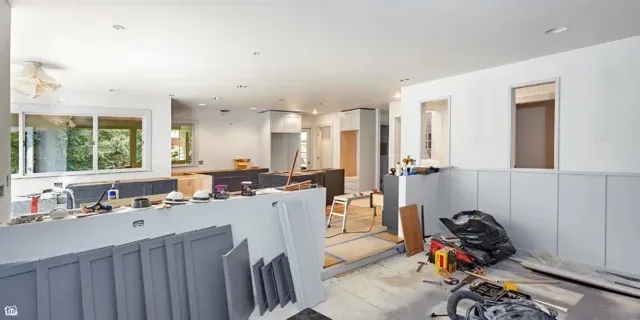
A whole-home project in Apple Valley is a building permit with plumbing and mechanical permits alongside it, and a six-stage inspection sequence that has to be scheduled in order rather than by trade convenience. Smoke detectors go in every bedroom, outside each bedroom area, and on every level of the home; carbon monoxide alarms go outside and within 10 feet of every bedroom or sleeping area. If the scope adds footprint, two Apple Valley specifics apply — 42-inch frost footings, and the question of whether the site sits on native gravel or on filled ground, which is worth resolving before the foundation design rather than after.
Building conditions in Apple Valley
Apple Valley was farmland until the mid-1950s and was built out on sand and gravel — the city has been dotted with gravel mines since its Lebanon Township days, and the pits were progressively filled and built over as it grew. Cobblestone Lake is one of them, reclaimed as a lake. Two practical consequences follow. Native sand and gravel drains well, which is generally kind to lower-level finishing. But where a site sits over filled ground, bearing capacity for an addition is a question to answer before design rather than during excavation. The terrain also rolls — over a hundred feet of elevation across the city, with the downtown in a shallow valley — so walkout and lookout lower levels are common, and the ground near the Lebanon Hills marshes and wetlands carries a higher water table than the rest of the city. Dakota County is in the state's Zone II for frost protection, putting footings at a minimum of 42 inches.