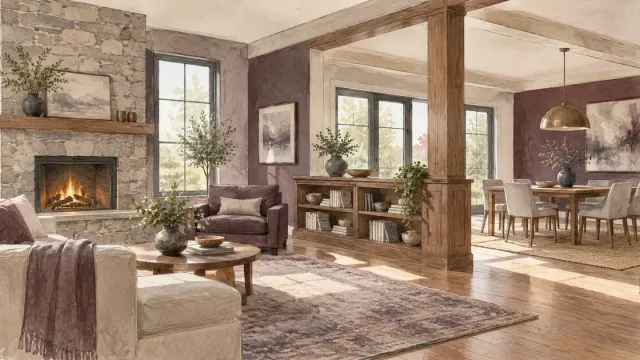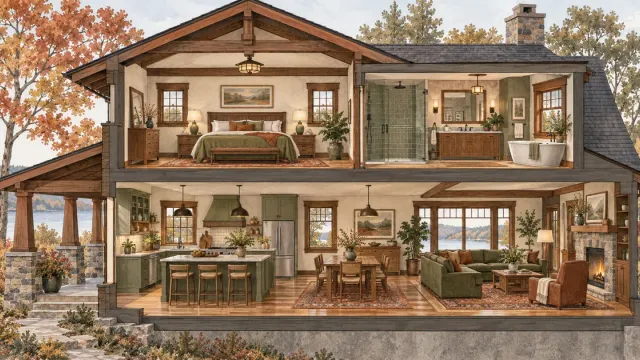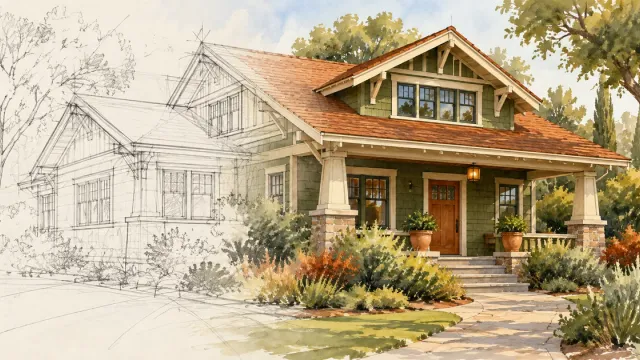
A 1960s kitchen with a narrow doorway, a 1980s primary bath with nowhere to put anything, a basement that has never quite worked for the family: none of these gets solved by copying a showroom photo. Remodeling an older home well starts with how the house is built, how your family lives now, and which original details deserve to stay.
For most Twin Cities homeowners, that means making the house feel current without stripping out the character that made it worth buying. The projects that hold up balance practical improvements (better flow, more storage, safer finishes, lower energy use) with materials and details that look at home in the existing space. That's the difference between a whole-home remodel with a plan and a string of disconnected updates.
- Seven Remodeling Trends That Suit Older Homes
- What to Check Before Remodeling an Older Home
- How to Choose Trends That Fit Your Home
- Frequently Asked Questions
- A Better Standard for Updating an Older Home
Seven Remodeling Trends That Suit Older Homes
The trends that suit an older home are the ones that fix a real, everyday problem. A finish may be popular for a few years, but a well-planned kitchen, bath, basement, or laundry room should serve your household for much longer than that. These seven directions are shaping older-home projects because they deliver daily value while respecting the house itself.
1. Kitchens designed around better flow, not just bigger islands
Older kitchens often separate the cook from everyone else, with tight work zones, limited counter space, and no room for casual meals or homework. Homeowners still ask for more open kitchens, but the trend has become more thoughtful than taking out every wall.
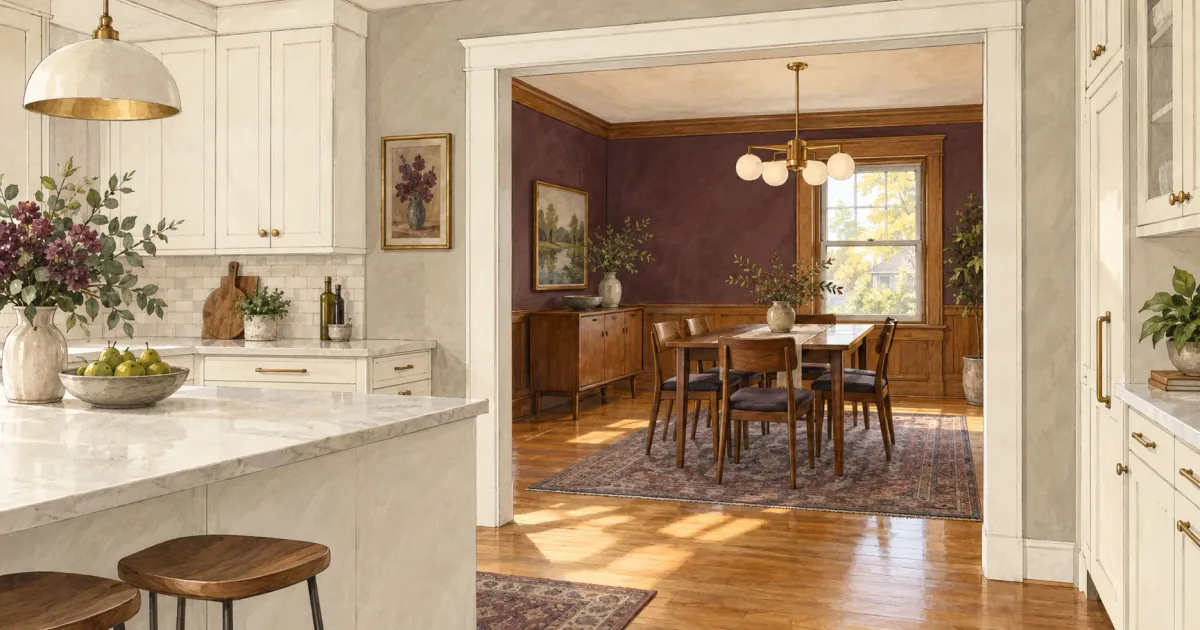
A partial opening, a wider cased doorway, or a peninsula can improve the connection without sacrificing the storage, structure, or room definition a fully open plan removes. The middle ground has a name now, broken-plan living, and it fits older floor plans especially well. In some homes, keeping the dining room intact is the better call.
The goal is a kitchen that supports conversation and daily routines while providing enough cabinetry, landing space, and circulation for more than one person to work comfortably. The NKBA Kitchen Planning Guidelines are a useful reference here. Their recommended walkway and work-aisle widths are often what a 1960s galley kitchen falls short on, and they explain why a small layout change can matter more than new cabinets.
2. Warm, durable finishes over stark all-white rooms
Bright kitchens and baths remain appealing, especially where natural light is limited. But many homeowners are moving away from rooms that feel overly uniform or hard to keep clean. Warm white cabinetry, natural wood tones, soft greens and blues, textured tile, and mixed metal accents add depth without making a room feel dated in five years.
In an older home, this approach eases the transition between original trim, existing wood floors, and new surfaces. A stark white kitchen next to a dining room with 60-year-old oak trim can look like two different houses. A warmer palette lets them read as one.
Durability matters as much as appearance. Quartz counters, well-built cabinet boxes, porcelain tile, and washable wall finishes make sense for active households. A bold tile or wallpaper can be a smart accent, but permanent selections should still work with the parts of the home you aren't changing.
3. Bathrooms that feel more comfortable and work harder
A bathroom remodel today is about function, not just a new vanity. Homeowners want better lighting at the mirror, drawers that organize everyday items, larger showers, and finishes that are easier to clean. Heated floors are popular in Minnesota for an obvious reason: a tile floor over an unconditioned crawl space or a cold slab is a daily annoyance from November to March.
In older homes, the existing layout usually shapes the project. Moving plumbing can be worthwhile when it solves a major problem, but it adds cost and tends to uncover conditions behind walls or below floors that need attention, such as galvanized supply lines, cast-iron drains, or undersized venting. A good remodeling team will help you separate the changes that meaningfully improve the room from the ones that add complexity without enough return.
4. Aging-in-place details built into everyday design
You don't need to be planning a forever home to appreciate better accessibility. Wider doorways, curbless shower entries, lever handles, well-placed lighting, and slip-resistant flooring make rooms easier for guests, children, and anyone carrying laundry or groceries. These features look less clinical than they used to and fit naturally into well-designed spaces.
The key is planning ahead. Adding blocking in shower walls for future grab bars is simple during a remodel and far harder after tile is installed. A main-level powder room may be able to become a full bath with a shower, depending on the footprint. Our guide to accessible home modifications that plan ahead walks through which of these changes matter most, and the NAHB's Certified Aging-in-Place Specialist program is worth knowing about if accessibility is a primary goal.
5. Finished basements with distinct zones
The old model of a basement was one big room with a television in the corner. Today's basement projects usually create separate zones: a family gathering area, a workout space, a guest room, a home office, a hobby area, or a compact bar for entertaining. This works especially well for homeowners who need more usable space but don't want the cost and disruption of an addition.
A successful basement finish starts with the less visible work. Moisture management, insulation, ceiling height, egress, electrical capacity, and mechanical access all need review before finishes are chosen. Older Minnesota lower levels deserve extra scrutiny here. Spring snowmelt against a foundation in heavy clay soil is the classic source of seepage, and a basement that stays dry in August may not in April. Dealing with those conditions up front protects the investment and avoids unwelcome budget conversations halfway through the project.
6. Purpose-built storage in overlooked rooms
A lack of storage is one of the clearest signs a home no longer fits its owners. Rather than adding another freestanding shelf, homeowners are choosing built-ins that make everyday tasks easier. Laundry rooms gain cabinets, folding counters, hanging space, and a home for supplies. Entries gain benches, hooks, and closed storage for boots, coats, and everything else a Minnesota winter brings through the door. Closets get redesigned around the clothing and shoes that actually need a home.
This matters most in older houses, where closets tend to be shallow and mudrooms often don't exist at all. Custom storage doesn't have to mean an addition. Reworking an underused nook, a section of garage, or an existing hallway can clear daily clutter and make the whole house feel more organized.
7. Energy efficiency paired with character preservation
Comfort upgrades are getting more attention as homeowners look for rooms that feel less drafty, more even in temperature, and cheaper to heat. Better insulation, air sealing, updated windows where they're warranted, and improved ventilation can all make a meaningful difference. Older homes, though, need a careful approach.
In Minnesota, the order of operations matters. Air sealing the attic floor before adding insulation keeps warm household air out of the attic. That air warms the roof deck, and a warm roof deck is what causes most ice dams. Insulating an old wall without thinking about where moisture will go can trap it inside the framing. Replacing original elements without understanding how the house was built can create both visual and moisture problems.
Sometimes full replacement is the right answer. Sometimes targeted repairs, storm windows over original sash, or insulation improvements deliver the better result for less. The same principle applies outside: materials should fit the home's style and stand up to Minnesota freeze-thaw cycles. Good craftsmanship means looking past the visible finish to how the whole assembly will perform.
What to Check Before Remodeling an Older Home
Before any trend comes into it, an older home needs a clear picture of what's behind the walls. Most of the surprises in older-home remodels fall into a few predictable categories, and knowing them in advance is what keeps a project on schedule.
Lead paint. If your home was built before 1978, any contractor disturbing painted surfaces must follow the EPA's Renovation, Repair and Painting (RRP) rule, which covers containment, cleanup, and certified renovators. That applies to far more projects than people expect: replacing trim, cutting a doorway wider, or pulling out old windows all count.
Wiring and plumbing. Knob-and-tube wiring, ungrounded outlets, undersized electrical service, galvanized water lines, and cast-iron drains are all common in Twin Cities homes built before the 1970s. None is a reason not to remodel, but each can change the scope once walls are open. Our overview of historic home hazards covers what to look for, including asbestos in older flooring, pipe insulation, and textured ceilings.
Structure. Removing or widening an opening in an interior wall means knowing whether it's load-bearing, what's above it, and how the load will be carried after the change. In older homes, previous owners' remodels sometimes left surprises of their own.
The house type itself. Different eras bring different built-in constraints. A 1970s split-level in Eagan has different problems than a 1920s Minneapolis bungalow, and split-level homes and ramblers each have well-known pain points with well-known fixes. When we plan a whole-home remodel in Eagan, for example, the split-level entry and the disconnected lower level are usually on the list before anyone talks finishes.
Contractors can't eliminate every unknown in an older home, but a realistic contingency and an honest conversation about likely conditions make a big difference. Our post on why remodel budgets change during construction explains where those changes usually come from.
How to Choose Trends That Fit Your Home
Choose trends by starting with the frustrations you run into every week, not with what's on social media. Is the kitchen crowded when people gather? Does the bathroom lack storage? Is the basement cold or unused? Are you constantly moving things because there's no practical drop zone? Clear answers turn a broad wish list into project priorities.
Next, decide what should stay. Original hardwood floors, well-proportioned windows, brick details, solid-core interior doors, and distinctive millwork give an older home its identity. Not every existing feature is worth keeping, but keeping the right ones usually produces a result that feels more considered than a full reset. It's also usually cheaper: refinishing original oak floors almost always costs less than replacing them.
Finally, leave room in the plan for what the house may reveal. Thorough planning and open communication don't eliminate every unknown, but they reduce the chance that necessary decisions get made in a rush.
Frequently Asked Questions
Is it worth it to remodel an old house?
Usually, yes, if the structure and foundation are sound. Older homes often sit on better lots in established neighborhoods and were built with materials, like old-growth lumber and plaster walls, that are hard to replicate today. Remodeling is worth it when the plan fixes how the house works day to day, not just how it looks, and when the budget accounts for updating systems that are near the end of their life.
Is it cheaper to renovate an old house or build new?
Renovating is almost always less expensive than building new on the same lot, because the foundation, framing, and much of the shell are already in place. The gap narrows when a house needs major structural, foundation, or full mechanical replacement at the same time. A realistic assessment of what's behind the walls is the only way to answer this for a specific house.
What should I check before remodeling an older home?
Start with the home's age (pre-1978 triggers lead-safe renovation rules), the condition of the electrical service and wiring, water and drain lines, signs of past water intrusion in the basement, and whether walls you want to change are load-bearing. A contractor experienced with older homes should walk through these before giving you a firm number.
What is the most expensive part of remodeling an older home?
Kitchens and bathrooms are typically the most expensive rooms per square foot, because they combine plumbing, electrical, ventilation, cabinetry, and tile in a small space. In an older home, the costliest surprises are usually structural changes and system upgrades (rewiring, replacing drain lines, or correcting foundation water problems) rather than finishes.
A Better Standard for Updating an Older Home
The best way to remodel an older home is to make it more useful, more comfortable, and easier to live in while honoring what made it appealing in the first place. The strongest projects don't chase every trend. Whether your next priority is a kitchen with better flow, a more capable bathroom, or a basement your family will actually use, choose improvements that will still make sense for years to come.
If you're weighing where to start in an older Twin Cities home, contact us to talk through what your house needs and which updates will make the biggest difference.