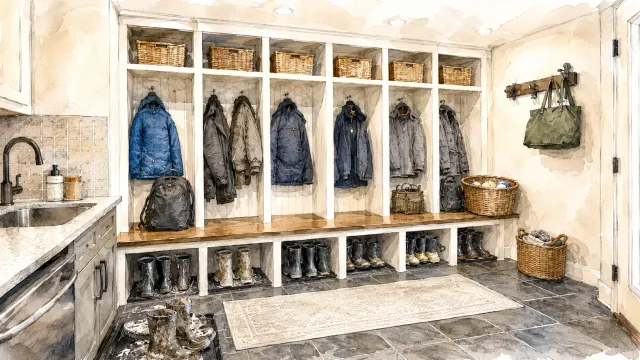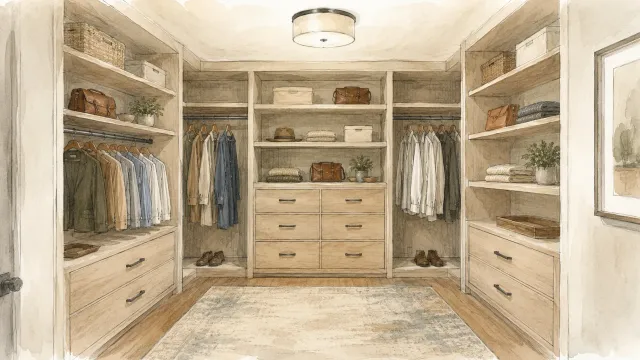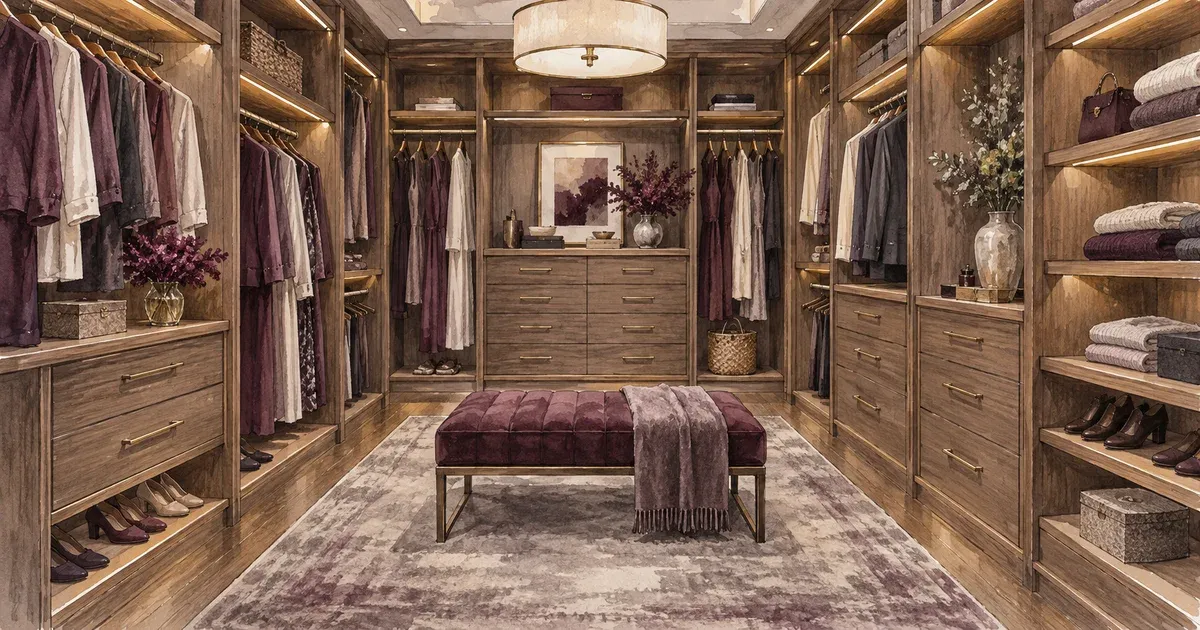
A closet remodel usually starts with a simple frustration. Shelves are too shallow, hanging space is wasted, shoes end up on the floor, and getting ready in the morning feels harder than it should. Good custom closet remodel planning turns that daily irritation into a space that works better for your routine, your home, and the way your storage needs will change over time.
The key is to treat the closet as part of the house, not just a set of shelves. A well-planned remodel should improve function first, but it should also respect the room around it, the condition of the walls and flooring, and the level of finish that makes sense for your home. That is where careful planning matters most.
- Why Custom Closet Remodel Planning Matters
- Start with the Space You Have
- Decide What Success Looks Like
- What to Include in a Custom Closet Remodel Plan
- Budget Trade-Offs in Custom Closet Remodeling
- Think Beyond the Closet Itself
- Common Planning Mistakes to Avoid
- A Smarter Way to Plan a Closet Remodel
Why Custom Closet Remodel Planning Matters
Custom closet remodel planning matters because it turns a wish list of appealing features into a layout that actually matches how you get dressed every day. Many homeowners begin with product ideas — drawers, islands, double hanging rods, pull-out hampers. Those features can be useful, but they are only useful when the layout is built around real habits. A closet that looks polished in a showroom can still perform poorly if it does not match what you actually store.
That is why custom closet remodel planning should begin with an honest inventory. How much of your storage is long-hang clothing, folded items, shoes, accessories, linens, or seasonal pieces? Do two people share the space equally, or does one side need more drawer storage while the other needs more hanging room? If the closet serves a hallway, guest room, mudroom, or laundry area instead of a primary bedroom, the answer may be very different.
This planning stage also helps prevent a common remodeling mistake: overbuilding for appearance and underbuilding for use. More cabinetry is not always better. In some closets, open shelving keeps things accessible and affordable. In others, drawers reduce visual clutter and make the room easier to maintain. The right answer depends on the size of the space, the budget, and how tidy you want the closet to look day to day.
Start with the Space You Have
Before you choose finishes or accessories, look closely at the room itself. Dimensions matter, but so do ceiling height, door swing, lighting, outlets, trim, HVAC vents, and floor condition. A narrow reach-in closet requires a different strategy than a walk-in. Sloped ceilings, attic access panels, and older framing can also affect what is practical.
This is one reason custom work tends to outperform one-size-fits-all systems. A tailored design can account for awkward corners, uneven walls, and dimensions that standard units do not handle well. It can also help the closet feel integrated with the home rather than inserted as an afterthought.
For many Twin Cities homeowners, house age plays a role here. Older homes may have closets that were never designed for modern wardrobes. Newer homes may have more square footage but still miss the mark on function. Minnesota's long winter season adds another layer to that mismatch: closets need dedicated space for bulky coats, snow pants, boots, and layered gear for several months of the year, and a reach-in closet sized for a milder climate's wardrobe often cannot absorb that seasonal bulk without spilling into the bedroom. In both cases, planning should focus on how to use every inch well without making the space feel cramped.
Decide What Success Looks Like
A strong closet plan starts with priorities. Some homeowners want better organization and faster mornings. Others care most about resale appeal, reducing bedroom clutter, or finally making a shared closet feel fair. These goals are related, but they do not always lead to the same design decisions.
If daily efficiency matters most, visibility and access should lead the design. That may mean fewer decorative details and more practical zones. If appearance matters just as much, you may want cleaner lines, closed storage, upgraded finishes, and lighting that gives the closet a more finished feel.
According to Houzz closet research, storage organization ranks among the most requested upgrades homeowners make before listing a home — which means a well-planned closet pays off in both daily use and eventual resale.
Budget should be part of this conversation early. It is much easier to build the right plan around a realistic investment range than to design a larger system and cut it back later. Honest planning at the beginning helps avoid disappointment and keeps expectations clear.
What to Include in a Custom Closet Remodel Plan
The best plans balance storage types rather than relying too heavily on one. Hanging space is often overestimated, while drawer and shelf needs are underestimated. Shoes, bags, jewelry, and bulky seasonal items also deserve dedicated space if you want the system to stay organized after the remodel is complete.
In most closets, the layout should include a mix of short-hang sections, at least one long-hang area, adjustable shelving, and drawers sized to the items they will hold. Accessories can be valuable, but only if they solve a real problem. Pull-out mirrors, valet rods, belt racks, and specialty inserts are helpful for some households and unnecessary for others.
Lighting deserves more attention than it usually gets. A closet can have excellent storage and still feel disappointing if it is dim or shadowy. Better lighting improves visibility, supports color matching, and makes the entire space feel more finished. Depending on the room, that may involve replacing a single overhead fixture, adding recessed lights, or using integrated cabinet lighting.
There is also the question of doors. Hinged, sliding, pocket, or open access each changes how the closet functions. In tighter rooms, a door adjustment can make just as much difference as the interior storage design.
Budget Trade-Offs in Custom Closet Remodeling
Not every closet needs premium materials and every accessory available. Good planning means knowing where upgrades matter and where simpler choices are perfectly appropriate.
Cabinet-grade materials, durable hardware, and quality drawer slides usually pay off because they affect daily use. Finish upgrades may also make sense if the closet is part of a primary suite remodel or if the home has a higher-end finish level overall. On the other hand, some specialty inserts add cost without adding much practical value unless your routine truly calls for them.
Size also changes the equation. In a small reach-in closet, a few well-designed built-ins may solve the problem better than a complex system. In a larger walk-in, zoning becomes more important, and custom features can be worth the added investment because they improve the way the room works.
Realtor.com closet upgrade data consistently shows that organized, well-finished closets — particularly in primary bedrooms — are among the storage improvements that buyers notice and factor into their offers.
This is where working with an experienced remodeling team helps. A team that listens first can guide you toward the upgrades that improve performance and away from features that simply sound impressive. That kind of clarity is especially valuable when you want quality craftsmanship with no hidden costs and no surprises.
Think Beyond the Closet Itself
A closet remodel does not always stay inside the closet walls. Sometimes the best result involves changes to flooring, trim, paint, electrical, or adjacent bedroom layout. If the existing closet is too small or poorly located, it may make sense to rework nearby space rather than force a limited solution into it.
That could mean borrowing square footage from an oversized bedroom, combining two small closets, or coordinating the remodel with a laundry room, primary bath, or bedroom update. For homeowners already planning broader improvements, this can be the smartest path because it solves storage issues in a more lasting way.
At Honey-Doers, a whole-home perspective often matters here. Closet remodeling works best when it is approached with the same care as any other home improvement project — with clear communication, realistic planning, and craftsmanship that fits the rest of the home.
Common Planning Mistakes to Avoid
The biggest mistake is designing for an idealized version of life instead of the real one. If you know folded clothes tend to pile up, plan for drawers or wider shelves that can handle that habit. If one person has a larger wardrobe, build around that fact instead of forcing symmetry.
Another mistake is ignoring future needs. Children grow, work routines change, and storage habits shift. Adjustable shelves and flexible sections can help the closet stay useful longer without requiring another remodel.
Finally, do not overlook installation quality. Even a strong design can disappoint if drawers bind, panels are poorly aligned, or trim work feels unfinished. Closets may be smaller spaces, but the standards should be no different than in a kitchen, bath, or built-in renovation.
A Smarter Way to Plan a Closet Remodel
The most successful custom closet remodel planning is practical, not flashy. It looks closely at how you live, what your home can support, and where thoughtful upgrades will make everyday life easier. That is what turns a closet from a source of daily frustration into a space that quietly does its job well for years.
If you are thinking about a closet remodel, start by paying attention to the small annoyances you deal with every day. Those frustrations usually point directly to the design decisions that matter most.
Contact Honey-Doers to talk through your closet project.