A deck does more than add square footage — the right design changes how you actually use your backyard. Outdoor living space remains one of the most requested upgrades among homeowners, and for good reason: it extends your usable living space for a fraction of the cost of a home addition. Before you settle on a style, it helps to know what each layout is good for and which materials hold up to Minnesota's freeze-thaw cycles and snow load.
Popular Deck Styles
Multi-Level Decks
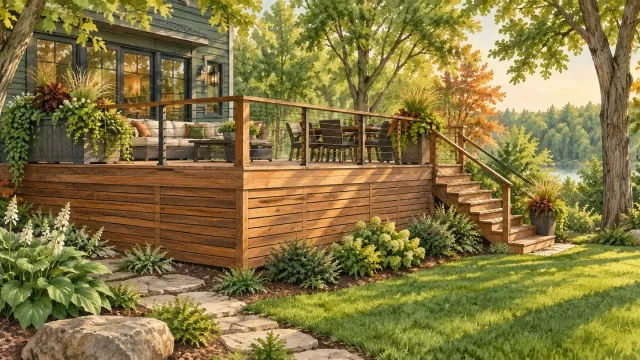
A multi-level deck splits your outdoor space into functional zones — a casual seating area on one level, a dedicated grill station or bar on another. Multi-level designs work especially well on sloped lots, where a single flat deck would require expensive grading or tall, exposed framing.
Wrap-Around Decks
A wrap-around deck follows two or more sides of the house, opening up multiple sightlines and giving you more usable square footage than a single-side deck of comparable material cost. They're a strong fit for corner lots or homes where more than one room could use direct outdoor access — a kitchen and a primary bedroom, for example.
Ground-Level Decks
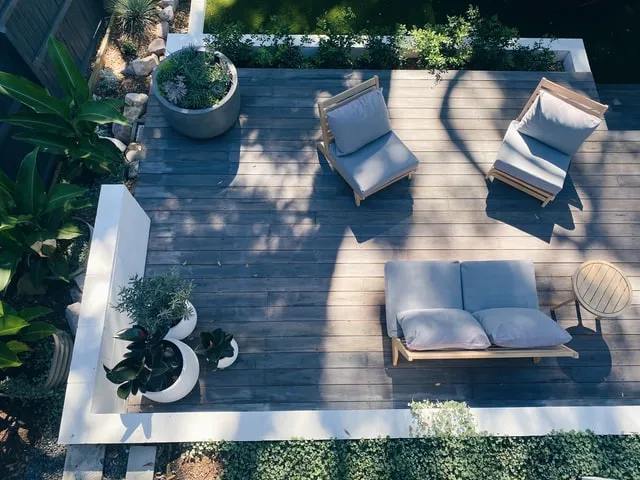
Ground-level decks skip tall railings and stairs, which keeps both the material cost and the visual footprint down. They pair well with gardens and outdoor lighting, and are one of the more budget-friendly ways to add a defined outdoor living space without a full elevated structure.
Decks With Built-In Features
Built-in features cost more upfront but eliminate the clutter of freestanding furniture and appliances — worth weighing against your long-term maintenance tolerance, since built-ins are harder to reconfigure later than furniture you can move.
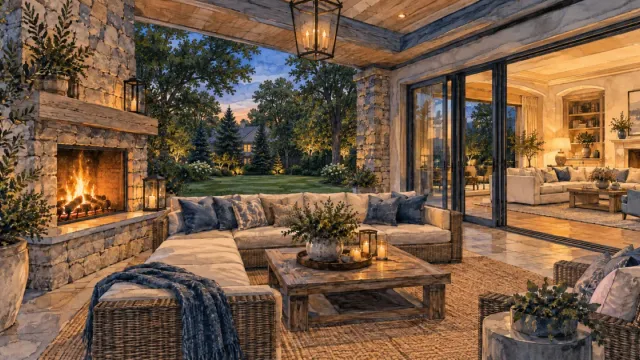
Some decks are designed around a specific feature rather than just open space: a pergola for shade, a built-in fire pit, an outdoor kitchen or bar, or wiring run for a sound system and lighting. These additions are easiest to plan into the original design — retrofitting a fire pit or outdoor kitchen onto an existing deck usually means removing decking to run gas or electrical lines.
Designing a Deck Around a Pool
Pool deck design depends heavily on whether you have an in-ground or above-ground pool:
- In-ground pools typically call for a deck at pool level, with coping or decking that meets the water's edge, plus railings and non-slip surfacing for safety around the perimeter.
- Above-ground pools usually need a deck built up to meet the pool's height, with stairs or a ramp for entry — this is where a deck adds the most value, since it replaces an awkward ladder-and-platform setup with real usable space.
Stone and composite decking are popular choices around pools for their water resistance, though most modern deck materials are built to handle splash and moisture. A built-in bench along the deck perimeter is a common addition — it doubles as pool-toy storage and extra seating without eating into the pool deck footprint.
Choosing a Deck Material
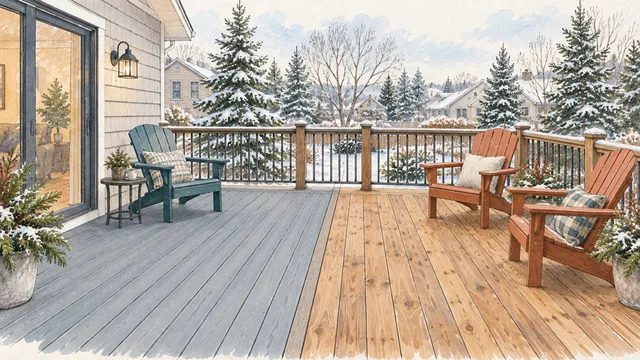
The right material balances upfront cost, maintenance tolerance, and how long you plan to stay in the home. Common options:
- Pressure-treated wood — the most affordable option, chemically treated to resist rot and decay, but requires staining or sealing every 2–3 years
- Cedar — a warmer natural look with better rot resistance than pressure-treated lumber, still requires regular maintenance
- Composite — higher upfront cost, but no staining required and strong resistance to fading, cracking, and splintering
- Concrete and stone — most common for ground-level patios and pool surrounds, essentially maintenance-free but limited in design flexibility compared to decking
Pressure-treated lumber is generally the most budget-friendly starting point, while composite decking commonly lasts 25–30+ years with minimal upkeep — a meaningful difference if you're weighing upfront cost against how often you're willing to maintain the surface. Remodeling magazine's Cost vs. Value report consistently ranks deck additions among the higher-return exterior projects at resale, which is worth factoring in alongside personal enjoyment when choosing a material tier.
Frequently Asked Questions
What is the cheapest deck material?
Pressure-treated wood is typically the most affordable option, since it uses standard dimensional lumber treated with preservatives rather than a manufactured composite material. Cost still varies with current lumber pricing and the size and complexity of the design.
What's the longest-lasting deck material?
Composite decking is the longest-lasting low-maintenance option, commonly rated for 25–30+ years. Properly maintained cedar or pressure-treated wood can last 15–20 years, but requires more regular upkeep to get there.
How do I choose a deck style for a sloped yard?
Multi-level decks are usually the right call for sloped lots — they follow the grade in stages rather than requiring expensive fill or a single tall, exposed structure. We assess your yard's grade during the estimate and design around it rather than fighting it.
Can I add a deck design feature later, like a fire pit or pergola?
Yes, but it's more cost-effective to plan for it upfront. Adding gas lines, electrical runs, or structural support for a pergola after a deck is built usually means removing decking boards to access the framing underneath — planning the feature into the original design avoids that rework.
Ready to Design Your New Deck?
Honey-Doers builds custom decks, porches, and patios across the South Metro, with four-season materials and a free estimate before any work begins. We serve Lakeville, Rosemount, Savage, Apple Valley, Burnsville, and Eagan. Contact us to start your deck project.