
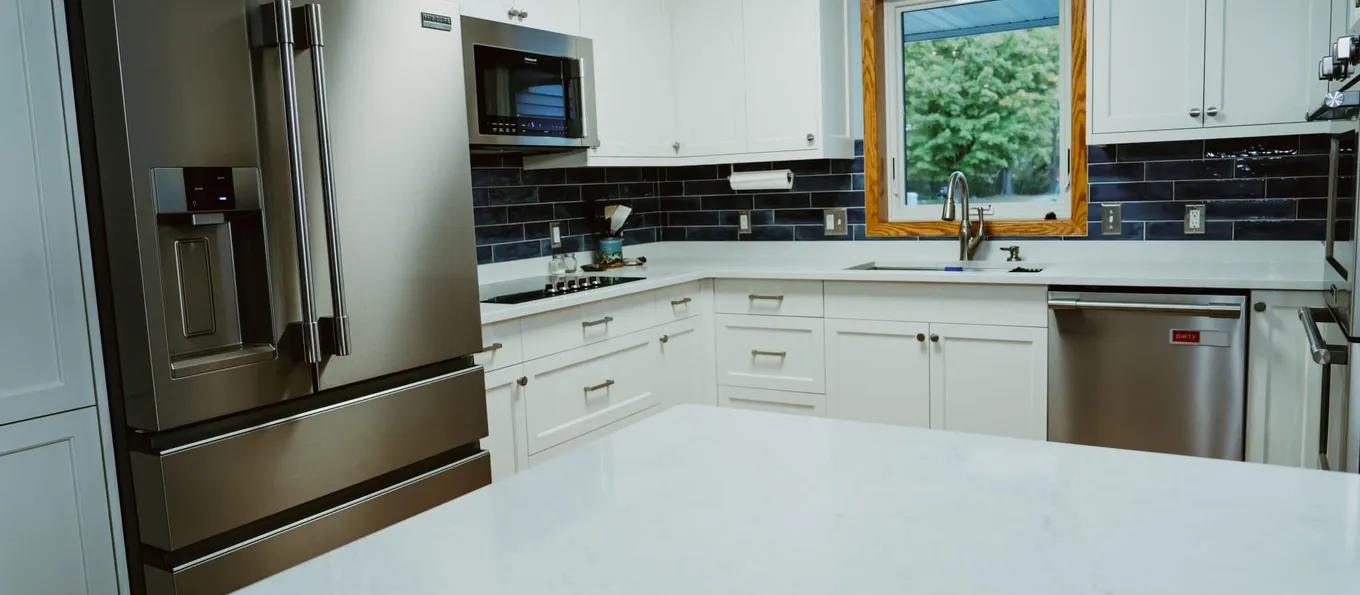
Lakeville Kitchen Remodel with Blue Tile Backsplash
Project Summary
Honey-Doers updated the kitchen of this home in Lakeville, MN with a modern aesthetic and improved utilization. The original layout, while spacious, lacked storage and used its space poorly. The kitchen, dining and living areas felt broken up, without a cohesive flow from room to room, and the finishes – including the kitchen soffits – were dated.
Date: 2021
Project Type: Kitchen Remodel
Location: Lakeville, MN
Project Photos
The Goals
Add storage
Eliminate the bar and peninsula
Brighten the space
Update the finishes
What Went Into It
Shaker-style kitchen cabinetry and hutch
Splendours Blue Night tile from the Tile Shop
32” Kraus undermount offset sink with a Delta Velino stainless faucet
TrueCor Prime LVT flooring in “Oconee Pine”
Pine barn door
Challenges
The walls and ceiling framing and drywall were extremely out of level, so materials and cabinetry were altered on site to get a professional finish. The subfloor also had a bad pitch and a ridge in the middle of the space, which required a 1” leveling pour before the LVT flooring could go in.
Inspired by this project?
Let's talk about what's possible in your home.
Photography by Sarah Fisco
Let's Bring Your Vision
to Life.
Our team welcomes you to a free consultation to discuss your goals with no pressure and no obligation.
Reviews: 156