We pull the permits and coordinate the inspections. Here is what that involves in Lakeville.
Where the permit comes from
Lakeville's Building Inspections department, at 20195 Holyoke Avenue, open 8 a.m. to 4:30 p.m. Monday to Friday on 952-985-4440. Permits are applied for through the BS&A online portal, which runs separate homeowner and contractor logins — contractors have to register the first time before they can apply. City phone numbers change from time to time — if this one doesn't connect, lakevillemn.gov/167/Building-Inspections has the current one.
How the process runs
Lakeville issues its own electrical permits, which is worth stating because two of its neighbours no longer do: a basement finish here needs a separate city electrical permit, where Richfield sends electrical to the State and Chaska has the State inspector handle the rough-in. Plans are submitted through BS&A and drawn to scale, as a floor plan and a cross section — the floor plan showing the location and type of exterior basement walls, block or stud, existing and proposed walls with dimensions, room names, window and door sizes, plumbing fixtures, furnace and water heater, stairway, fireplaces and smoke detectors; the cross section showing proposed finished ceiling height, finish materials, and existing and proposed insulation and vapour barrier. Hard-copy plans, if you submit them, have to be 11x17 or smaller. Allow a minimum of 24 hours for all inspections. Lakeville also runs photo-based electronic inspections for some replacement work — HVAC, plumbing, roofing and siding — with an onsite inspection scheduled afterwards.
What kitchen remodeling specifically triggers
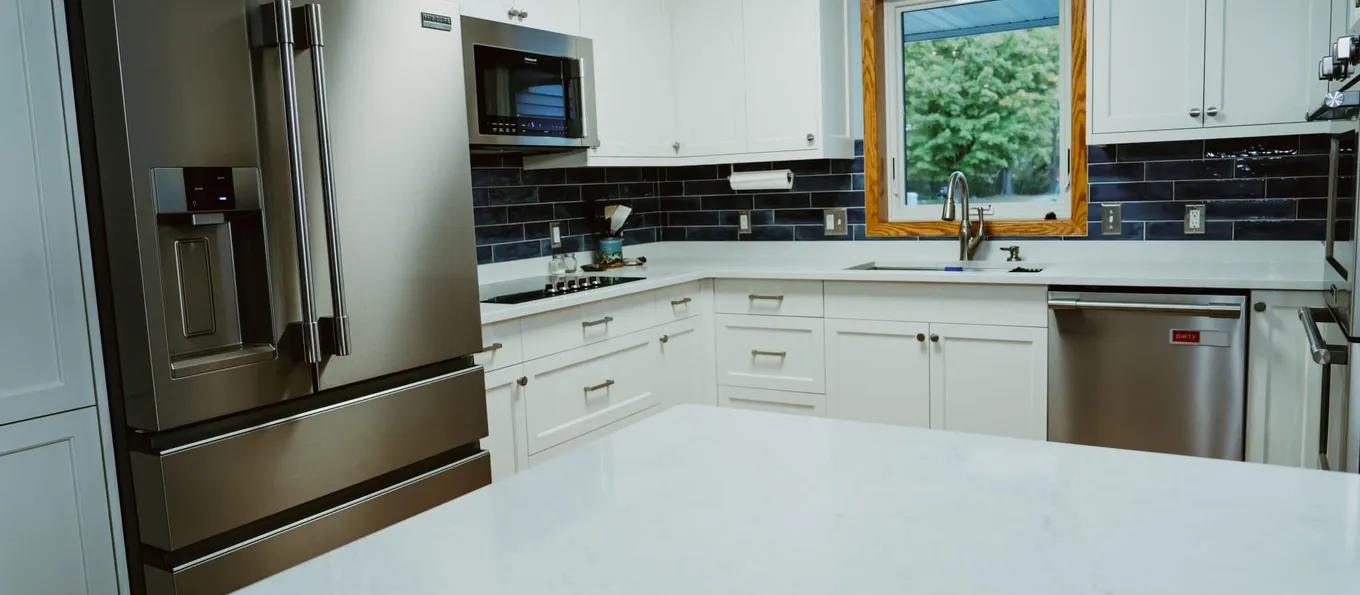
A Lakeville kitchen remodel takes a building permit and a separate city electrical permit, both through the BS&A portal. Several of Lakeville's published requirements land squarely on kitchen work: a new dishwasher has to discharge through an approved air gap, ice maker and dishwasher water lines need shock arrestors, and return air ducts may not be installed in a kitchen unless they are at least 10 feet from cooking appliances. If an island means drilling joists, note that Lakeville asks you to consult the building inspector for nominal wood joists, and permits drilling engineered lumber only where the manufacturer's instructions allow it.
Building conditions in Lakeville
Lakeville is the youngest housing stock we work in, and that shapes every project here. The city stayed farmland long after its neighbours suburbanised — Interstate 35 reached it late and it did not incorporate until 1967 — and then grew faster than anywhere else in the state, topping the metro for residential building permits year after year and adding roughly a third again to its population since 2000. The practical result is that most Lakeville homes are structurally sound, built to a modern energy code, and finished to a builder's budget. So the work is rarely repair. It is lower levels the builder left unfinished, and finishes that were chosen to hit a price. One newer-construction detail matters more here than anywhere else: where an engineered rim joist with built-in insulation was used, Lakeville asks that no additional insulation be added to the rim area — a well-meant upgrade that causes problems in exactly the homes most likely to receive it. Dakota County is in the state's Zone II for frost protection, so footings for an addition go a minimum of 42 inches down.