
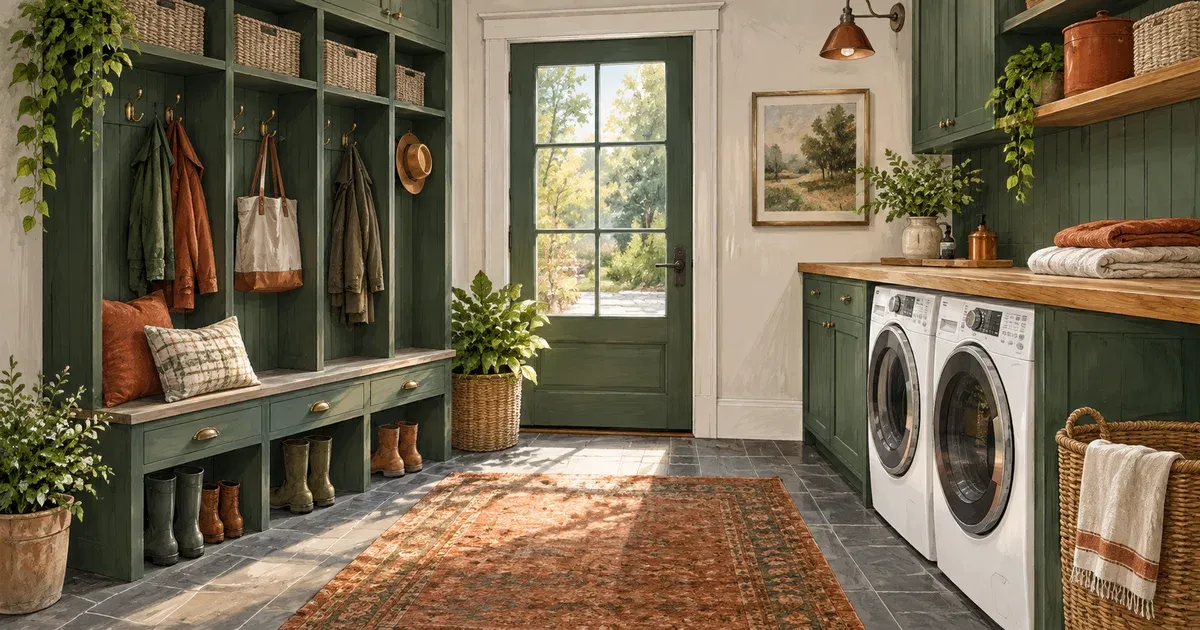
The pile of wet boots, backpacks, dog towels, and clean clothes rarely appears at a convenient time. Well-planned mudroom laundry room ideas give those everyday items a place to land, helping a hardworking household stay organized without asking one small room to do too much.
For Twin Cities homeowners, combining the two rooms makes particular sense. Snowy boots, road-salt residue, and muddy spring shoes need to be handled before they travel through the house — a seasonal reality Minnesota's climate makes unavoidable for most of the year. When laundry is nearby, that same drop zone can also become a better system for washing towels, treating stains, sorting clothes, and keeping clutter out of the kitchen.
The right design depends on your home's footprint, how your family enters the house, and which chores create the most friction. Here are 12 ideas worth considering before you begin a remodel.
- Route Traffic Around the Busiest Entry Zone
- Build a Bench With Storage Below
- Add Tall Lockers for Each Household Member
- Use a Folding Counter Over Front-Load Machines
- Include a Sink If the Plumbing Plan Allows
- Create a Dedicated Drying Area
- Plan for Hampers Before Cabinets Are Built
- Choose Durable Flooring That Can Handle Wet Conditions
- Use Closed Cabinets for Laundry Supplies
- Add Open Shelves Where Speed Matters
- Make Room for Pets and Cleanup Supplies
- Layer the Lighting
Layout Decisions That Set Up Everything Else
Before choosing cabinetry or tile, pay attention to the path from the garage or exterior door into your home. A mudroom and laundry combination should support that route, not interrupt it. Leave clear walking space between the door, storage, and appliances, especially if more than one person often comes home at once.
In a narrow room, a single wall of cabinetry and appliances may be the most effective layout. A wider space can support a galley arrangement, with storage on one side and laundry functions on the other. The goal is not to fit every possible feature into the room — it is to create a dependable place for the tasks your household handles every day. We see this come up often for Shakopee families planning a larger entry as part of a bigger remodel, once a growing household finally outgrows a single coat closet by the door.
Route Traffic Around the Busiest Entry Zone
If the room is directly off the garage, keep the main walkway open and place the washer and dryer farther down the wall or around a corner. This prevents an open appliance door or laundry basket from blocking family traffic. It also gives the entry area a clearer visual purpose.
Build a Bench With Storage Below
A bench gives children and guests a place to sit while removing shoes. Drawers, cubbies, or pull-out baskets below the seat can hold footwear, pet supplies, or seasonal gear. Open cubbies are easy to use, while closed drawers create a tidier look if visual clutter bothers you.
Add Tall Lockers for Each Household Member
Individual lockers bring order to coats, bags, hats, and sports equipment. Include hooks at a height children can reach, along with an upper shelf for less frequently used items. In a smaller room, even two or three tall locker sections can be more useful than a long run of shallow hooks.
Laundry Function That Doesn't Fight the Entry
Once the entry side of the room has a clear layout, the laundry side needs its own logic — one that keeps wash day from spilling into the walkway everyone uses to come and go.
Use a Folding Counter Over Front-Load Machines
Front-loading appliances can create valuable counter space when placed beneath a durable surface. A continuous counter makes folding easier and provides a spot for groceries, packages, or a laundry basket. Quartz, solid surface, and quality laminate are all practical choices, depending on the desired look and budget.
Include a Sink If the Plumbing Plan Allows
A deep utility sink is one of the most useful upgrades in a mudroom laundry room. It handles muddy shoes, hand-washed items, paintbrushes, pet cleanup, and soaking stained clothing. The trade-off is space and plumbing cost, so it is most valuable for households that will use it regularly rather than as an occasional convenience. Adding a sink usually means moving or extending plumbing, and depending on your city, that can trigger a permit review — the Minnesota building code overview is a useful starting reference, though city-level review ultimately sets the requirements.
Dryer venting and a new utility sink both compete for the same wall and floor space as your cabinetry layout. Confirm venting runs and drain locations with your contractor before cabinets are ordered — moving either one after installation usually means redoing finished work, not just the plumbing.
Create a Dedicated Drying Area
A retractable line, wall-mounted drying rack, or hanging rod above a counter can keep damp gloves, snow pants, and delicate garments out of the main living areas. A rod placed near a floor drain or utility sink is especially helpful for winter gear. Make sure the area has sufficient ventilation so moisture does not linger — the Home Ventilating Institute publishes guidance on sizing exhaust ventilation for exactly this kind of moisture-heavy room.
Plan for Hampers Before Cabinets Are Built
Laundry hampers often become an afterthought, which means they end up on the floor. Pull-out hampers, tilt-out bins, or a tall cabinet designed for sorting can make the workflow much easier. If your family separates lights, darks, and towels, plan enough capacity from the beginning instead of trying to add baskets later.
Storage and Surfaces That Hold Up
Choose Durable Flooring That Can Handle Wet Conditions
This is not the room for a floor that makes you nervous every time someone walks in with melting snow on their boots. Porcelain tile, luxury vinyl tile, and certain sheet vinyl options offer durable, water-resistant performance and straightforward cleaning. Textured finishes provide better traction, but avoid a surface so heavily textured that dirt becomes difficult to remove. Our guide to mudroom flooring for Minnesota salt and slush goes deeper on which materials actually hold up through a full winter.
Use Closed Cabinets for Laundry Supplies
Detergent, stain removers, cleaning products, and spare paper goods can quickly make open shelving look busy. Closed upper cabinets keep supplies protected and make the room feel calmer. Consider a pull-out shelf or tray near the washer so frequently used items are easy to reach without taking over the counter.
Add Open Shelves Where Speed Matters
Open storage still has a role. A shelf above hooks is ideal for bins, labeled baskets, and items family members need to grab quickly. The most successful mudrooms usually balance open and closed storage: open for daily-use gear, closed for supplies and overflow.
Finishing Touches That Make the Room Work for Everyone
Make Room for Pets and Cleanup Supplies
For many homeowners, the mudroom is also the pet entrance. A small cabinet for food, leashes, towels, and grooming supplies keeps those essentials contained. If there is adequate room, a low faucet or pet wash station can be useful, although it requires thoughtful plumbing and waterproofing to be worth the investment.
Layer the Lighting
Laundry tasks need brighter, more even lighting than a typical entry. Recessed ceiling fixtures or a quality surface-mounted fixture can light the room overall, while under-cabinet lighting helps at the folding counter. Good lighting also makes it easier to spot stains, find a missing mitten, and safely navigate wet floors on dark winter mornings.
Details That Prevent Remodeling Regrets
A beautiful room can still be frustrating if the practical details are missed. Verify appliance dimensions, door swings, venting requirements, and electrical needs before finalizing cabinetry. If you are replacing machines, confirm whether you want a stacked configuration, side-by-side units, or a washer and dryer with pedestals, since each choice changes the available storage and counter height.
Ventilation deserves careful attention in a combined space. Dryer moisture, wet outerwear, and frequent laundry can increase humidity. Proper dryer venting, a suitable exhaust fan where needed, and materials that tolerate moisture help protect the room over time.
Also consider where dirty items enter and clean items leave. It may be practical to keep a hamper near the door for towels and workout clothes, but you may not want clean laundry folded beside muddy boots. A small visual separation, such as a tall pantry cabinet, a partial wall, or simply different zones along the same wall, can make the room feel more orderly.
Choose Finishes That Feel Welcoming, Not Precious
Mudroom laundry combinations work hard, but they do not need to feel utilitarian. Warm wood tones, painted cabinetry, simple tile, and well-chosen hardware can tie the space into the rest of the home. In a traditional Twin Cities home, a painted bench with durable porcelain tile may feel right. In a more contemporary home, flat-panel cabinetry and large-format flooring can create a clean, tailored look.
Avoid choosing finishes based only on a photo. White grout may look crisp but can demand more maintenance near an exterior door. Dark cabinet colors can hide scuffs but may make a windowless room feel smaller. The best option is the one that fits your home's style and the amount of daily wear the room will receive.
Frequently Asked Questions
How big does a mudroom laundry room combo need to be?
A workable combo can fit in as little as 50 to 70 square feet along a single wall, though 90 to 120 square feet gives enough room for a bench, lockers, and a folding counter without feeling cramped. Layout matters more than raw square footage — a narrow galley plan can outperform a slightly larger but poorly arranged room.
Should the washer and dryer face the entry door or sit around a corner?
Tucking appliances around a corner or farther down the wall keeps the busiest walking path clear, especially in households where more than one person comes and goes at once. It also means an open appliance door or a full laundry basket never blocks the entry itself.
Do I need a permit to add a sink to my mudroom laundry room?
If the sink requires new or relocated plumbing, most Twin Cities municipalities require a permit and inspection, though the exact process varies by city. Confirm the requirement with your city before finalizing the layout, since moving plumbing after cabinets are installed is far more disruptive.
What flooring holds up best to snow, salt, and mud?
Porcelain tile and luxury vinyl tile are the most common choices for a mudroom laundry combo because both resist water and salt residue while staying easy to clean. A textured finish adds traction on wet days, but an overly aggressive texture can make dirt and salt harder to sweep out.
A thoughtful mudroom laundry remodel is less about adding features and more about reducing the small frustrations that repeat every day. When the layout reflects how your household truly lives, coming in from a rainy afternoon or tackling Saturday laundry can feel noticeably more manageable. If you're ready to plan a mudroom and laundry room remodel that works as hard as your family does, reach out to our team to get started.