
Savage, MN

Basement Remodeling in Savage, MN

Expert basement finishing for Savage, MN homeowners — family rooms, home offices, guest suites, and more. Quality craftsmanship from a team you can trust.

156+ Verified 5-Star Reviews30+ Years ExperienceLicensed & Insured in MN

Why Remodel

Why Savage Homeowners
Remodel Their Basement

Savage features 1980s–2010s suburban construction alongside newer builds — a community where targeted kitchen, bath, and basement upgrades deliver strong return on investment. Many of these homes have unfinished basements that sit underutilized for years — valuable square footage waiting to become a family room, home office, guest suite, or entertainment space. Savage homeowners increasingly invest in basement finishing to add livable square footage without the cost of an addition, and the return on investment is consistently strong.

Common challenges we solve:

Unfinished or partially finished lower levels, moisture concerns, low ceiling heights, and the challenge of creating livable space from raw square footage are the most common basement issues we solve.

Schedule a Free Consultation
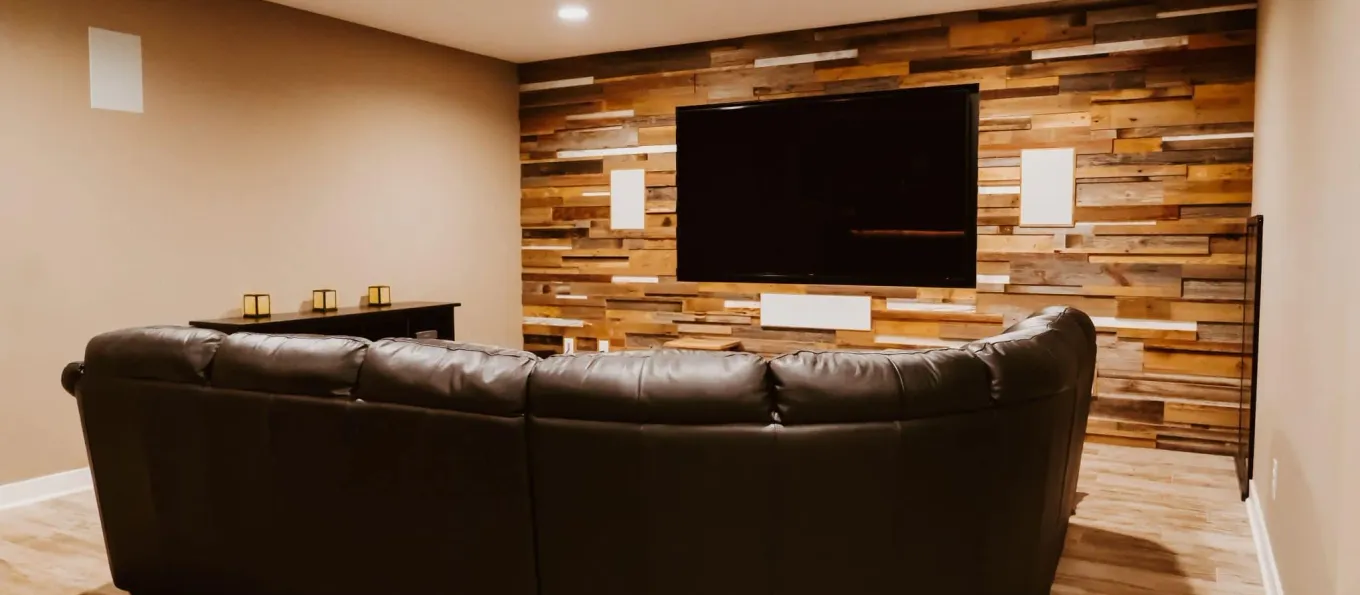
Basement Remodeling project by Honey-Doers for a Savage, MN home

Basement Remodeling by Neighborhood

We know Savage's neighborhoods — and we bring that local knowledge to every project.

Historic Downtown Savage

The roughly 17 blocks of Savage's original 19th-century townsite, still standing along Highway 13. Founded as Hamilton in the 1850s at the junction of the Credit and Minnesota Rivers, it was renamed in 1904 for Marion Savage, owner of the champion pacer Dan Patch. The oldest housing stock in the city sits here, on lots platted long before modern setback rules.

Murphy-Hanrehan area

Wooded, higher-elevation lots adjoining Murphy-Hanrehan Park Reserve in the city's south. This ground behaves like ordinary upland till rather than the wetland-heavy terrain closer to the river, which is why walkout lower levels and larger additions are more common here than almost anywhere else in Savage.

Linden Cove

A small, newer development of one-level luxury townhomes directly on Hanrehan Lake, integrated into Murphy-Hanrehan Park Reserve with its own shoreline trail and dock. Being newer construction on a small footprint, the typical project here is a finish-level update rather than structural work.

Eagleview

One of Savage's newer single-level home developments, built backing directly onto protected wetland. Homes here are recent enough that the systems are sound, and the more common request is adapting a build for aging in place than fixing anything the builder got wrong.

Permits and Inspections for Basement Remodeling in Savage

We pull the permits and coordinate the inspections. Here is what that involves in Savage.

Where the permit comes from

Savage's Building Inspections division, at 6000 McColl Drive. Permit questions go to 952-882-2650 or savageinspections@savagemn.gov, Monday through Friday, 8:30 a.m. to 4 p.m. City phone numbers change from time to time — if this one doesn't connect, savagemn.gov/departments/building-inspections has the current one.

How the process runs

Permits are filed through the city's ePermits portal, which requires creating an account before applying. Anything needing plan review carries a $25 deposit up front, credited toward the final fee once review is complete and forfeited if the application is withdrawn — a lighter opening cost than the percentage-of-permit-fee model some neighboring cities charge, but one that doesn't refund if plans change mid-process. Fees over $1,000 have to be paid by cash or check, in person or by mail, rather than through the portal itself. The detail that matters more in Savage than in most south-metro cities: the city runs its own Comprehensive Wetland Protection and Management Plan, adopted by ordinance and going beyond the state's Wetland Conservation Act minimum, and 301 wetlands have been mapped inside city limits. A project near any of them may need a wetland-buffer review alongside the building permit itself.

What basement remodeling specifically triggers

Minnesota's state building code sets a 6-foot-4-inch minimum ceiling height for alterations to an existing basement, which applies in Savage as it does across the metro. The more consequential local question is where the lot sits: ground near Boiling Springs, the Savage Fen, or Eagle Creek carries spring-fed groundwater close to the surface, while the higher ground around Murphy-Hanrehan Park Reserve behaves like an ordinary till lot. We check which side of that line a property falls on before pricing a basement finish, not after excavation starts.

Building conditions in Savage

Savage sits on top of the Prairie du Chien/Jordan aquifer, which surfaces as artesian springs at Boiling Springs in the city's north and feeds the Savage Fen — a calcareous fen rare enough that Minnesota protects it by name under state statute 103G.223, one of a handful in the state. The city has gone as far as reducing its own reliance on that aquifer specifically to protect Boiling Springs, the Fen, and Eagle Creek. That geology means groundwater is not uniform across Savage: 301 separate wetlands have been mapped across roughly 3,000 acres, from pristine ground inside Murphy-Hanrehan Park Reserve to former gravel pits reclaimed as wetland after aggregate mining ended. Land near Boiling Springs, the Fen, and Eagle Creek in the north carries spring-fed groundwater close to the surface; the higher wooded ground around Murphy-Hanrehan Park Reserve in the south drains more like a typical upland lot. Scott County sits in Minnesota's Zone II for frost protection, so footings for an addition go a minimum of 42 inches down.

Our Basement Finishing Process in Savage

We make basement remodeling simple, efficient, and hassle-free.

Typical Cost Range

$40,000–$100,000+

Typical Timeline

6–10 weeks depending on scope

Serving

Savage, MN

  1. Initial Consultation & Space Planning

    1–3 days

    We assess your basement — ceiling height, egress, moisture conditions, mechanicals — and discuss how you want to use the space. You receive a detailed estimate for your review.

    Phase 1

    Initial Consultation & Space Planning

    1–3 days

    We assess your basement — ceiling height, egress, moisture conditions, mechanicals — and discuss how you want to use the space. You receive a detailed estimate for your review.

  2. Design & Layout Planning

    1–2 weeks

    We create a floor plan that maximizes your square footage while accounting for mechanicals, egress windows, and any structural elements that must be preserved.

    Phase 2

    Design & Layout Planning

    1–2 weeks

    We create a floor plan that maximizes your square footage while accounting for mechanicals, egress windows, and any structural elements that must be preserved.

  3. Material & Finish Selections

    1–2 weeks

    Choose flooring, wall finishes, lighting, trim, doors, and any custom millwork or built-ins with our guidance. We help you balance aesthetics, durability, and budget.

    Phase 3

    Material & Finish Selections

    1–2 weeks

    Choose flooring, wall finishes, lighting, trim, doors, and any custom millwork or built-ins with our guidance. We help you balance aesthetics, durability, and budget.

  4. Permits & Pre-Construction

    1–2 weeks

    We pull all required permits, schedule inspections, and coordinate licensed trades for framing, electrical, plumbing, and HVAC rough-in.

    Phase 4

    Permits & Pre-Construction

    1–2 weeks

    We pull all required permits, schedule inspections, and coordinate licensed trades for framing, electrical, plumbing, and HVAC rough-in.

  5. Framing & Build-Out

    3–6 weeks

    Framing, insulation, drywall, electrical, plumbing (if applicable), flooring, and finish work completed in a logical sequence with daily cleanup throughout.

    Phase 5

    Framing & Build-Out

    3–6 weeks

    Framing, insulation, drywall, electrical, plumbing (if applicable), flooring, and finish work completed in a logical sequence with daily cleanup throughout.

  6. Final Walkthrough & Closeout

    1–2 days

    We walk through every detail with you, complete any punch-list items, and deliver warranty documentation before calling the project finished.

    Phase 6

    Final Walkthrough & Closeout

    1–2 days

    We walk through every detail with you, complete any punch-list items, and deliver warranty documentation before calling the project finished.

Why Savage Homeowners Choose Honey-Doers

We're local, licensed, and have been serving the Twin Cities metro for over 30 years. One point of contact, clean worksites, transparent pricing, and craftsmanship that stands up over time.

What Savage Homeowners Are Saying

"Honey-Doers accomplished two projects in an office condo we recently purchased. The work was completed in a timely basis and the attention to detail was beyond what I have come to expect. When most contractors are in a hurry to get the job done and move on, their professional took his time to make sure everything was right and we were satisfied with the projects. A refreshing change. I would highly recommend Honey-Doers."

— Douglas A.

Whole-Home Remodeling · Savage

"Honey-Doers Remodeling exceeded our expectations. They certainly provided exceptional service with quality craftsmanship. We found all of the workmen to be courteous and professional. Joe was particularly skilled in all aspects of the work and paid attention to details. Most of all, we were especially impressed with communication by Shelly and Dan on the project plan and progress. Thank you. We are very pleased with our updated master bathroom."

— Reta H.

Bathroom Remodeling · Savage

"Honey-Doers finished our basement, and we are so pleased with the result. Working with Honey-Doers was an overall positive experience mostly in part of the communication provided. We are so delighted with the craftsmanship and will definitely use Honey-Doers again!"

— Kathleen P.

Basement Remodeling · Lakeville

"This was my second project with Honeydoers and both experiences were top notch. My master bath remodel was 2 years ago and I still admire their work when I step into my spa-like teak floor shower and master bath. They now have transformed my unfinished basement laundry into a beautiful multipurpose laundry and a craft room with lots of storage. Rick helped me design the space within my budget and offered knowledgeable advice and ideas. The new room is as functional as it is beautiful. I cannot say enough nice things for each of the professionals who worked on the project. They were resourceful problem solvers, flexible to my needs and dependable throughout the project. They make you part of the project and each one takes pride in their work. I have recommended Honeydoers to several friends with full confidence in their exceptional work. A special “Thank You” to Rick, Shelley, Joe, Lisa, Gabe and Larry.ServicesFurniture assembly, Remodeling, Drywall installation, Install flooring, Plumbing fixture installation, Paint indoors, Exterior painting"

— Gerri A.

Basement Remodeling · Falcon Heights

Common Questions About Basement Remodeling in Savage

Why Homeowners Trust Honey-Doers

Built to Last

We use quality materials and proven techniques on every project — no shortcuts.

Proven Trust

156+ verified 5-star reviews and 30+ years serving Twin Cities homeowners.

Seamless Experience

One point of contact, clear timelines, and a clean worksite from day one to final walkthrough.

Licensed & Insured

Fully licensed, bonded, and insured in Minnesota — your home and investment are protected.

Let's Bring Your Vision
to Life.

Our team welcomes you to a free consultation to discuss your goals with no pressure and no obligation.

Follow Us

Average Rating: 5.0

Reviews: 156

Our Service Locations