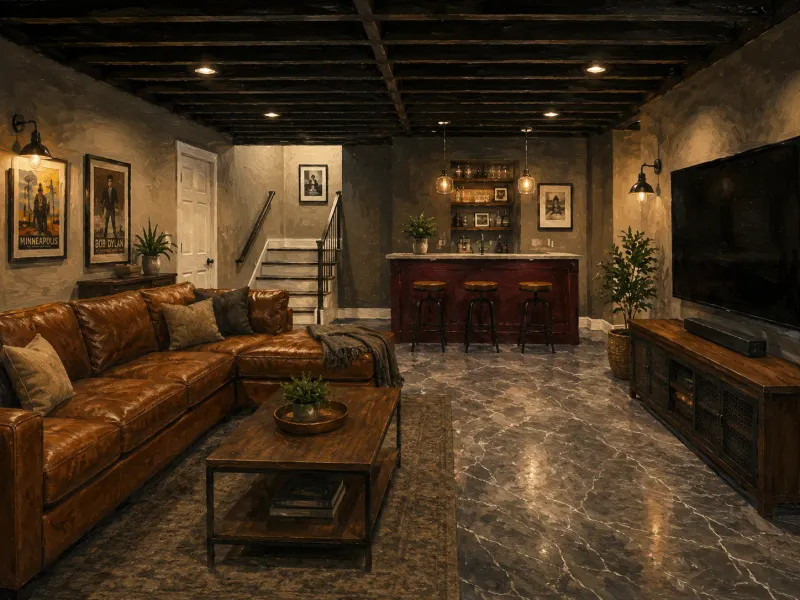
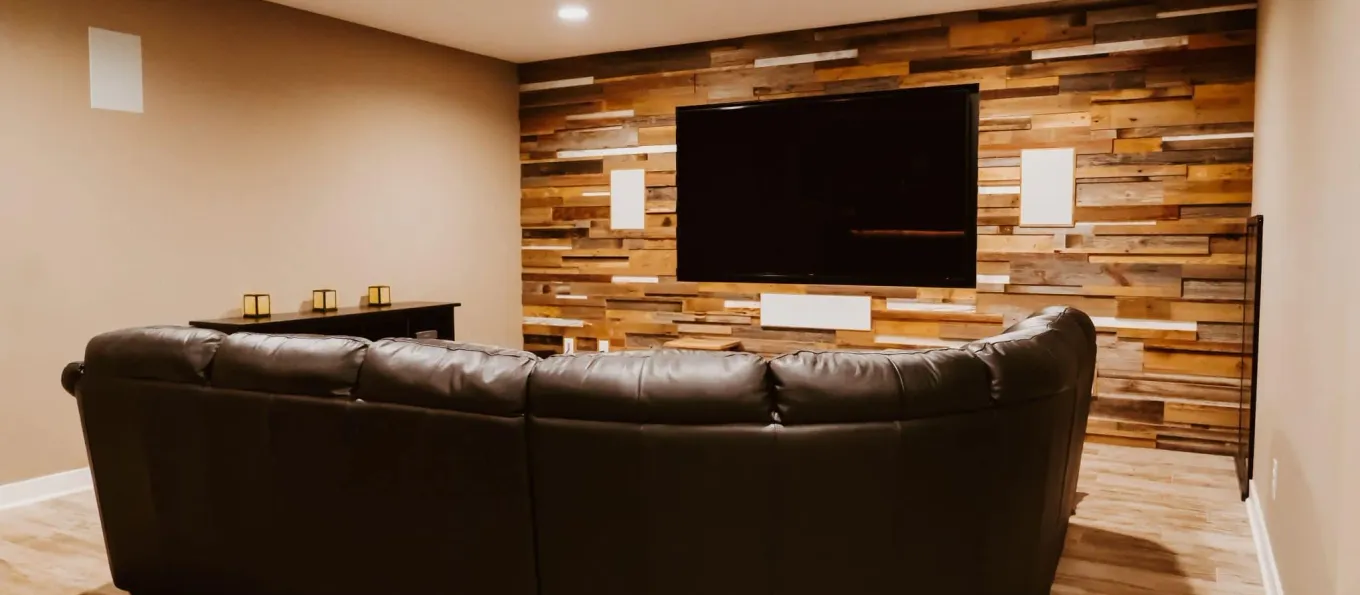
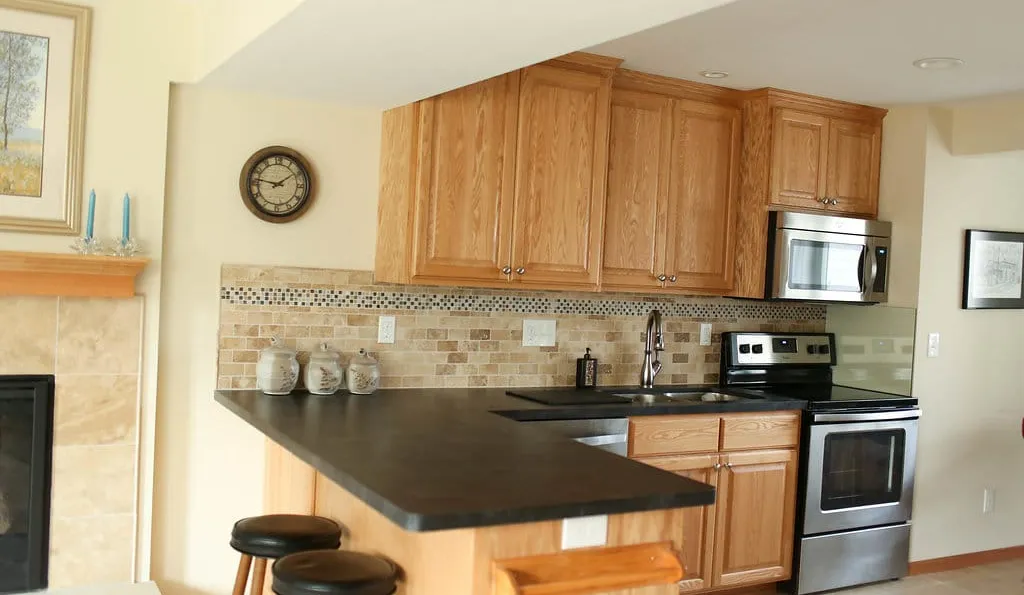
A finished basement isn't just more space — it's space that works for you. Whether it's family, function, or future value driving your project, we help bring your vision to life.
156+ Verified 5-Star Reviews·30+ Years Experience·Licensed & Insured
Most of what makes a finished basement last happens before the drywall: moisture checks, egress, insulation rated for below-grade walls, and mechanical rough-ins that have to pass inspection first. The steps below follow that order.
Phase 1
Ceiling Height, Moisture & Access Check
1–3 days
An in-home or virtual walkthrough of the space as it is today. We measure clear ceiling height, look for signs of moisture, check access for materials, and give you a detailed estimate for the use you have in mind.
Phase 1
Ceiling Height, Moisture & Access Check
1–3 days
An in-home or virtual walkthrough of the space as it is today. We measure clear ceiling height, look for signs of moisture, check access for materials, and give you a detailed estimate for the use you have in mind.
Zoning the Floor Plan
1–2 weeks
Drafted floor plans that decide where each room goes: bedroom placement relative to egress, bathroom location relative to the drain stack, and keeping the furnace and water heater serviceable.
Phase 2
Phase 2
Zoning the Floor Plan
1–2 weeks
Drafted floor plans that decide where each room goes: bedroom placement relative to egress, bathroom location relative to the drain stack, and keeping the furnace and water heater serviceable.
Phase 3
Flooring, Ceiling & Built-In Selections
1–2 weeks
LVP, carpet, or tile; drywall or drop ceiling; paint, trim, lighting, and any cabinetry or built-ins. Flooring choice waits on a slab moisture test.
Phase 3
Flooring, Ceiling & Built-In Selections
1–2 weeks
LVP, carpet, or tile; drywall or drop ceiling; paint, trim, lighting, and any cabinetry or built-ins. Flooring choice waits on a slab moisture test.
Egress & Mechanical Permits
1–2 weeks
Permits for egress windows, electrical, plumbing, and insulation, plus scheduling with the city inspector so rough-in approvals don't stall framing.
Phase 4
Phase 4
Egress & Mechanical Permits
1–2 weeks
Permits for egress windows, electrical, plumbing, and insulation, plus scheduling with the city inspector so rough-in approvals don't stall framing.
Phase 5
Rough-In, Framing & Finish
3–6 weeks
Rough-ins go in and get inspected first, then framing, insulation, drywall, finish carpentry, paint, flooring, and fixtures, with milestone walkthroughs along the way.
Phase 5
Rough-In, Framing & Finish
3–6 weeks
Rough-ins go in and get inspected first, then framing, insulation, drywall, finish carpentry, paint, flooring, and fixtures, with milestone walkthroughs along the way.
Punch List & Documentation
1–2 days
An in-person walkthrough closes out remaining items, and you get care, warranty, and product documentation for the finished space.
Phase 6
Phase 6
Punch List & Documentation
1–2 days
An in-person walkthrough closes out remaining items, and you get care, warranty, and product documentation for the finished space.
Estimated Project Timelines
Project Type
Estimated Duration
Cosmetic Basement Refresh
3–4 weeks
Midrange Layout Remodel
5–7 weeks
Full Basement Conversion
7–10+ weeks
Timelines are estimates and may vary based on material availability and project scope.
Our Guarantee
Our Clean Worksite Promise
Floors, furniture, and driveway protected from day one
Job site cleaned and secured before we leave, every day
We work to minimize disruption to your daily routine
What Basement Remodeling Clients Are Saying
"Honey-Doers finished our basement, and we are so pleased with the result. Working with Honey-Doers was an overall positive experience mostly in part of the communication provided. We are so delighted with the craftsmanship and will definitely use Honey-Doers again!"
— Kathleen P.
Basement Remodeling · Lakeville
"This was my second project with Honeydoers and both experiences were top notch. My master bath remodel was 2 years ago and I still admire their work when I step into my spa-like teak floor shower and master bath. They now have transformed my unfinished basement laundry into a beautiful multipurpose laundry and a craft room with lots of storage. Rick helped me design the space within my budget and offered knowledgeable advice and ideas. The new room is as functional as it is beautiful. I cannot say enough nice things for each of the professionals who worked on the project. They were resourceful problem solvers, flexible to my needs and dependable throughout the project. They make you part of the project and each one takes pride in their work. I have recommended Honeydoers to several friends with full confidence in their exceptional work. A special “Thank You” to Rick, Shelley, Joe, Lisa, Gabe and Larry.ServicesFurniture assembly, Remodeling, Drywall installation, Install flooring, Plumbing fixture installation, Paint indoors, Exterior painting"
— Gerri A.
Basement Remodeling · Falcon Heights
"The entire team was top notch from the start. From the scoping of work all the way through to ensuring everything went as promised. They kep their word on timing and cost even accelerating it from what we originally excpected. High degree of hand holding and communication with my wife and I. Best experience with home improvement of any sort yet! In fact we hired them to do another project (we started with a bathroom remodel and then they redid our large porch area). They went above and beyond and you won't be disappointed picking Honey Doers!"
Yes — a properly finished basement in Minnesota should be comfortable in every season, which means insulation and HVAC design have to account for our climate. We insulate exterior walls and rim joist areas with the correct R-value for below-grade applications and extend or design HVAC to maintain consistent temperature and humidity through cold winters and humid summers. Done correctly, a finished basement runs at similar comfort levels as the floors above it.
Whether a basement can legally function as a rental unit depends on your city's zoning, the presence of a separate entrance, egress compliance, and in some cases a certificate of occupancy. Most South Metro municipalities — including Lakeville, Apple Valley, Eagan, and Burnsville — have specific regulations around accessory dwelling units and rental licenses. We assess feasibility during your consultation and help you understand what's required before committing to a scope, so you aren't building toward a use that isn't permitted in your city.
We inspect for active moisture issues during the initial walkthrough and address any waterproofing needs before framing and insulation begin. Interior drain tile systems, sump pump upgrades, vapor barriers, and proper wall assembly all factor in depending on what we find. In Minnesota, basement moisture is a serious concern — clay soil, snowmelt, and freeze-thaw cycles put real pressure on basement walls and floors. We will not frame over a moisture problem; the fix comes first.
Yes — Minnesota building code requires an egress window in any bedroom, including basement bedrooms. The window must meet minimum opening dimensions (typically 5.7 square feet of net clear opening, 24 inches in height, and 20 inches in width) and be operable without a key or tool. We install egress windows as part of our basement finishing projects, including the well, waterproofing, and finishing the opening to match the surrounding wall. If you're adding a legal bedroom, the egress window is non-negotiable and must be permitted and inspected.
Basement finishing costs in the Twin Cities typically range from $35,000–$55,000 for a standard open layout with LVP flooring, drywall ceiling, and basic finishes, up to $75,000–$120,000+ for a full conversion with a bathroom, bedroom, wet bar, or home theater. The main cost drivers are square footage, ceiling type, number of rooms, and finish quality.
Yes — basement remodeling is one of our primary services across the South Metro. We've finished basements throughout Lakeville, Apple Valley, Eagan, Burnsville, Prior Lake, Chaska, Bloomington, Rosemount, Inver Grove Heights, and surrounding communities. We offer free in-home consultations — we come to you.
It helps, and it's the most cost-effective approach. If clearing everything isn't possible, we can work around items in phases or coordinate junk removal as part of the project. We'll walk through the space with you during the consultation and give you a clear picture of what needs to move and when, so there are no surprises on day one.
Luxury vinyl plank (LVP) is our most recommended basement flooring — it's 100% waterproof, warm underfoot, durable, and available in styles that convincingly replicate wood or stone. Carpet over a moisture-resistant pad works well in basement bedrooms and family rooms where comfort is the priority, as long as the slab has been properly tested for moisture first. Tile is the right choice in basement bathrooms and utility areas. We always test for moisture in the concrete before specifying flooring — skipping that step is one of the most common causes of flooring failure in finished basements.
Yes — basement bathrooms and wet bars are among the most popular additions in finished basement projects. Adding a bathroom requires access to an existing drain stack or the ability to tie into the main line, and in some cases a sewage ejector pump if the drain elevation doesn't allow gravity flow. We assess plumbing feasibility during your consultation and sequence bathroom rough-in early so it's inspected before walls close. A properly permitted basement bathroom adds meaningful resale value.
A full basement finish — framing, insulation, mechanical rough-ins, drywall, flooring, ceiling, and finish work — typically runs 7–10 weeks for a standard 1,000–1,500 square foot basement. Larger spaces, complex layouts, or projects that include a bathroom and egress installation can run 10–14 weeks. Pre-construction planning, material lead times, and permit approval add time before the build starts. We give you a detailed project calendar and keep you informed as the schedule evolves.
Minnesota building code requires a minimum clear ceiling height of 6'4" for habitable space in existing basement finishes — measured below beams, ducts, and obstructions. Most Twin Cities basements built in the 1960s through 1990s fall in the 7'4"–8'0" range and are fully viable. Basements with lower ceiling heights or significant ductwork may need creative ceiling solutions. We assess your specific space during the initial consultation and tell you upfront what's achievable.
Basement finishing consistently returns 70–80% of project cost at resale in the Twin Cities market, making it one of the higher-ROI remodeling investments available. Beyond resale value, a finished basement adds immediately livable square footage your family can use today — as a family room, home office, guest suite, or kids' hangout. For homeowners planning to stay five or more years, the functional value often outweighs the pure financial return.
Yes — a properly finished basement in Minnesota should be comfortable in every season, which means insulation and HVAC design have to account for our climate. We insulate exterior walls and rim joist areas with the correct R-value for below-grade applications and extend or design HVAC to maintain consistent temperature and humidity through cold winters and humid summers. Done correctly, a finished basement runs at similar comfort levels as the floors above it.
It helps, and it's the most cost-effective approach. If clearing everything isn't possible, we can work around items in phases or coordinate junk removal as part of the project. We'll walk through the space with you during the consultation and give you a clear picture of what needs to move and when, so there are no surprises on day one.
Whether a basement can legally function as a rental unit depends on your city's zoning, the presence of a separate entrance, egress compliance, and in some cases a certificate of occupancy. Most South Metro municipalities — including Lakeville, Apple Valley, Eagan, and Burnsville — have specific regulations around accessory dwelling units and rental licenses. We assess feasibility during your consultation and help you understand what's required before committing to a scope, so you aren't building toward a use that isn't permitted in your city.
Luxury vinyl plank (LVP) is our most recommended basement flooring — it's 100% waterproof, warm underfoot, durable, and available in styles that convincingly replicate wood or stone. Carpet over a moisture-resistant pad works well in basement bedrooms and family rooms where comfort is the priority, as long as the slab has been properly tested for moisture first. Tile is the right choice in basement bathrooms and utility areas. We always test for moisture in the concrete before specifying flooring — skipping that step is one of the most common causes of flooring failure in finished basements.
We inspect for active moisture issues during the initial walkthrough and address any waterproofing needs before framing and insulation begin. Interior drain tile systems, sump pump upgrades, vapor barriers, and proper wall assembly all factor in depending on what we find. In Minnesota, basement moisture is a serious concern — clay soil, snowmelt, and freeze-thaw cycles put real pressure on basement walls and floors. We will not frame over a moisture problem; the fix comes first.
Yes — basement bathrooms and wet bars are among the most popular additions in finished basement projects. Adding a bathroom requires access to an existing drain stack or the ability to tie into the main line, and in some cases a sewage ejector pump if the drain elevation doesn't allow gravity flow. We assess plumbing feasibility during your consultation and sequence bathroom rough-in early so it's inspected before walls close. A properly permitted basement bathroom adds meaningful resale value.
Yes — Minnesota building code requires an egress window in any bedroom, including basement bedrooms. The window must meet minimum opening dimensions (typically 5.7 square feet of net clear opening, 24 inches in height, and 20 inches in width) and be operable without a key or tool. We install egress windows as part of our basement finishing projects, including the well, waterproofing, and finishing the opening to match the surrounding wall. If you're adding a legal bedroom, the egress window is non-negotiable and must be permitted and inspected.
A full basement finish — framing, insulation, mechanical rough-ins, drywall, flooring, ceiling, and finish work — typically runs 7–10 weeks for a standard 1,000–1,500 square foot basement. Larger spaces, complex layouts, or projects that include a bathroom and egress installation can run 10–14 weeks. Pre-construction planning, material lead times, and permit approval add time before the build starts. We give you a detailed project calendar and keep you informed as the schedule evolves.
Basement finishing costs in the Twin Cities typically range from $35,000–$55,000 for a standard open layout with LVP flooring, drywall ceiling, and basic finishes, up to $75,000–$120,000+ for a full conversion with a bathroom, bedroom, wet bar, or home theater. The main cost drivers are square footage, ceiling type, number of rooms, and finish quality.
Minnesota building code requires a minimum clear ceiling height of 6'4" for habitable space in existing basement finishes — measured below beams, ducts, and obstructions. Most Twin Cities basements built in the 1960s through 1990s fall in the 7'4"–8'0" range and are fully viable. Basements with lower ceiling heights or significant ductwork may need creative ceiling solutions. We assess your specific space during the initial consultation and tell you upfront what's achievable.
Yes — basement remodeling is one of our primary services across the South Metro. We've finished basements throughout Lakeville, Apple Valley, Eagan, Burnsville, Prior Lake, Chaska, Bloomington, Rosemount, Inver Grove Heights, and surrounding communities. We offer free in-home consultations — we come to you.
Basement finishing consistently returns 70–80% of project cost at resale in the Twin Cities market, making it one of the higher-ROI remodeling investments available. Beyond resale value, a finished basement adds immediately livable square footage your family can use today — as a family room, home office, guest suite, or kids' hangout. For homeowners planning to stay five or more years, the functional value often outweighs the pure financial return.
Why Homeowners Trust Honey-Doers
Built to Last
We use quality materials and proven techniques on every project — no shortcuts.
Proven Trust
156+ verified 5-star reviews and 30+ years serving Twin Cities homeowners.
Seamless Experience
One point of contact, clear timelines, and a clean worksite from day one to final walkthrough.
Licensed & Insured
Fully licensed, bonded, and insured in Minnesota — your home and investment are protected.
Let's Bring Your Vision to Life.
Our team welcomes you to a free consultation to discuss your goals with no pressure and no obligation.